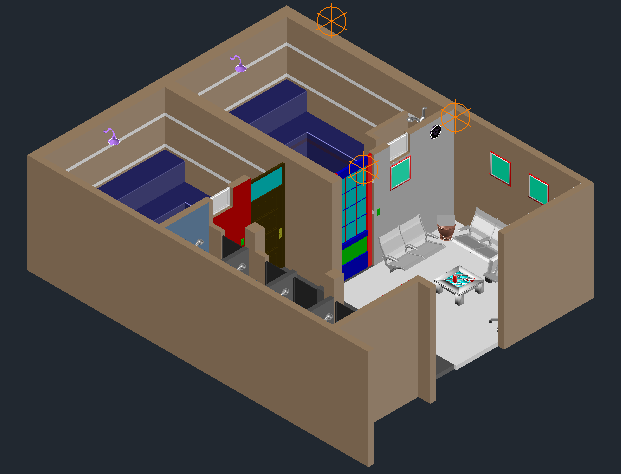
3D sauna detail layout plan rooms wc plumbing with dimensions
Tags
#sauna design#3d drawing#3d sauna detail#sauna room layout#3d sauna detail with dimensions#autocad sauna drawing
Ratings & Reviews
⭐
No Reviews Yet
Be the first to share your experience with this product. Your review helps others make better decisions!
★★★★★
Description
This 3D sauna detail drawing presents a complete interior layout with accurate dimensions, including sauna rooms, a waiting area, and a WC with plumbing arrangement. The 3D sauna detail illustrates clear spatial organisation with separate functional zones such as seating area, shower space, and sauna chambers designed for efficient use. The model shows wall partitions, door openings, ventilation elements, and plumbing fixtures with proper alignment and proportions.

Uploaded by:
Tags
#sauna design#3d drawing#3d sauna detail#sauna room layout#3d sauna detail with dimensions#autocad sauna drawing
Ratings & Reviews
⭐
No Reviews Yet
Be the first to share your experience with this product. Your review helps others make better decisions!
★★★★★