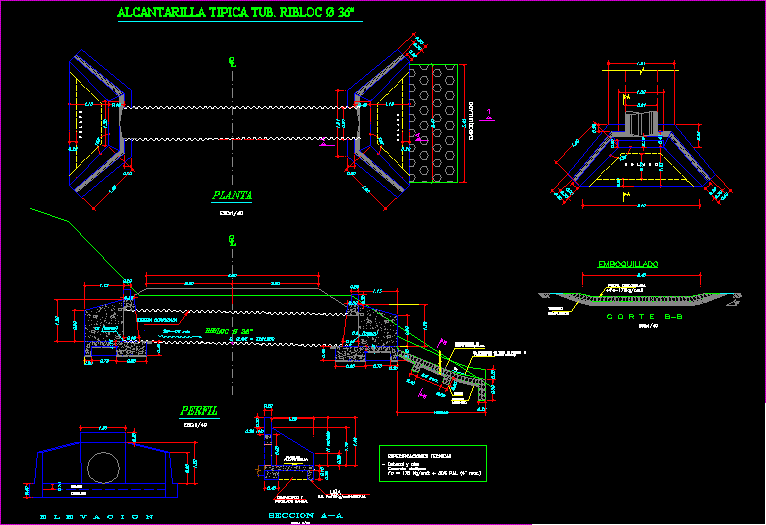
Culvert Pipe Section Plan Detail 2D CAD Architecture Drawing File
Tags
#culvert detail#pipe section#culvert pipe CAD plan design#drainage culvert section drawing#culvert architectural civil layout design#detailed culvert CAD drawing with plan profile and section#dwg files#dwg#AutoCAD files#dwg download#cad files#cad file download#dwg blocks#AutoCAD
Ratings & Reviews
⭐
No Reviews Yet
Be the first to share your experience with this product. Your review helps others make better decisions!
★★★★★
Description
This AutoCAD DWG file presents a culvert pipe section plan detail with comprehensive 2D architectural and civil design. The drawing includes a detailed plan view, profile section, and sectional views illustrating pipe alignment, headwall structure, and foundation details with accurate dimensions. It highlights construction elements such as concrete supports, pipe bedding slope design, and water flow direction, ensuring proper drainage functionality.

Uploaded by:
pk
Tags
#culvert detail#pipe section#culvert pipe CAD plan design#drainage culvert section drawing#culvert architectural civil layout design#detailed culvert CAD drawing with plan profile and section#dwg files#dwg#AutoCAD files#dwg download#cad files#cad file download#dwg blocks#AutoCAD
Ratings & Reviews
⭐
No Reviews Yet
Be the first to share your experience with this product. Your review helps others make better decisions!
★★★★★