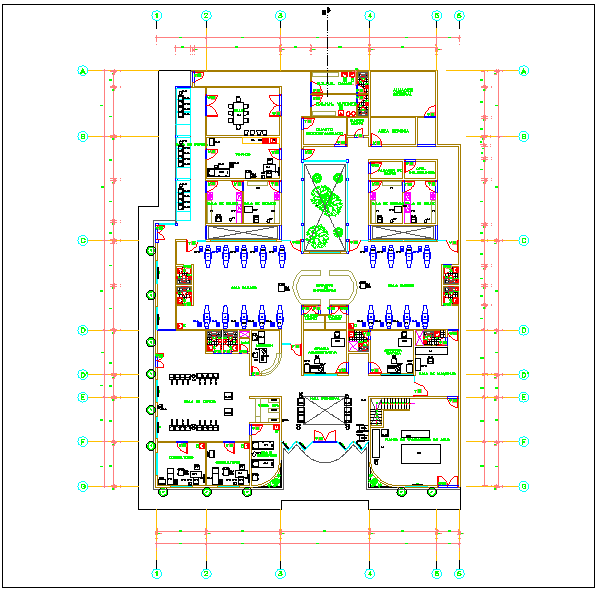
Gym Layout Plan with Equipment Furniture and Construction Design
Tags
Ratings & Reviews
Be the first to share your experience with this product. Your review helps others make better decisions!
Description
This gym layout plan provides a detailed AutoCAD drawing set designed for architects, interior designers, and fitness space planners. The drawing includes a well-organized layout plan featuring placement of gym equipment such as treadmills, weight machines, free weight zones, and workout areas, ensuring efficient space utilization and smooth user circulation. Furniture detailing is also included with reception area seating, lockers, and storage arrangements, creating a complete functional gym environment. The layout plan clearly defines different activity zones, including cardio strength training and open workout spaces, allowing effective planning of fitness facilities.




Uploaded by:
K.H.J Jani
Tags
Ratings & Reviews
Be the first to share your experience with this product. Your review helps others make better decisions!