Door Design Detail CAD Drawing Plan Unequal French Door Layout
Tags
#door design CAD drawing#unequal door plan layout#French door CAD detail#door plan dimensions CAD#architectural door design drawing#door blocks CAD file#dwg files#dwg#AutoCAD files#dwg download#cad files#cad file download#dwg blocks#AutoCAD
Ratings & Reviews
⭐
No Reviews Yet
Be the first to share your experience with this product. Your review helps others make better decisions!
★★★★★
Description
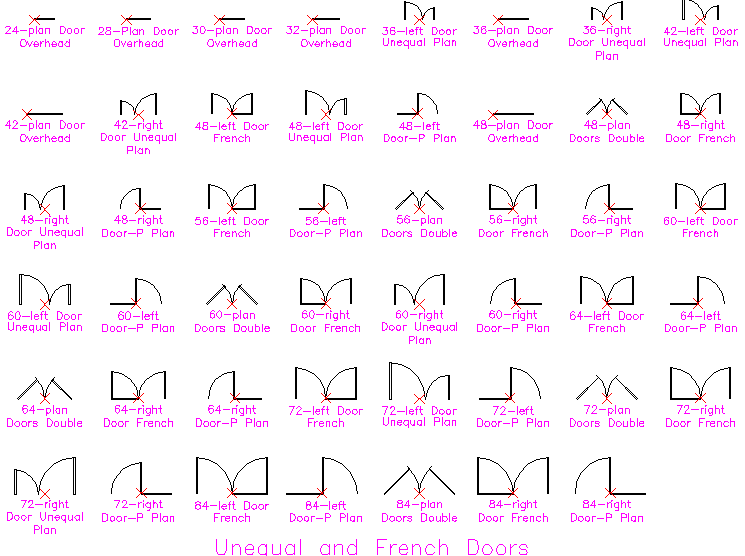
This door design detail CAD drawing provides a comprehensive collection of door plan layouts, including unequal doors, French doors, and standard door configurations. The drawing showcases multiple door sizes, such as 24-inch, 30-inch, 36-inch, 48-inch, 60-inch, 72-inch, and 84-inch door plans with clear opening directions and swing details. It is highly useful for architects, interior designers, and civil engineers who require accurate door specifications for residential and commercial building projects.

Uploaded by:
manveen kaur
Tags
#door design CAD drawing#unequal door plan layout#French door CAD detail#door plan dimensions CAD#architectural door design drawing#door blocks CAD file#dwg files#dwg#AutoCAD files#dwg download#cad files#cad file download#dwg blocks#AutoCAD
Ratings & Reviews
⭐
No Reviews Yet
Be the first to share your experience with this product. Your review helps others make better decisions!
★★★★★