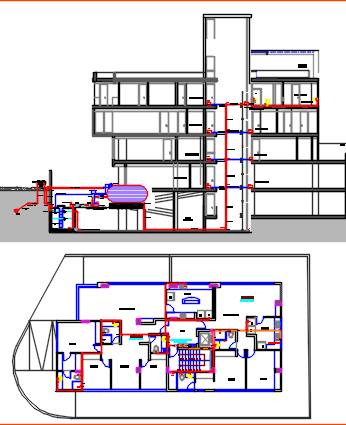
Industrial Unit Layout Plan with Elevation and Utility Design
Tags
#industrial layout#industrial unit plan#industrial unit layout plan with elevation#industrial utility design layout#industrial architectural drawing plan#industrial plan with dimensions#dwg files#dwg#AutoCAD files#dwg download#cad files#cad file download#dwg blocks#AutoCAD
Ratings & Reviews
⭐
No Reviews Yet
Be the first to share your experience with this product. Your review helps others make better decisions!
★★★★★
Description
This industrial unit layout plan provides a comprehensive architectural drawing, including detailed floor planning and elevation design. The layout illustrates organized industrial spaces such as production areas, utility zones, storage sections, and circulation pathways. Clear structural grid lines and dimensions are included to ensure precise construction and efficient workflow planning. The elevation drawing highlights the external structure, machinery placement, piping systems, and service connections.

Uploaded by:
Priyanka Patel
Tags
#industrial layout#industrial unit plan#industrial unit layout plan with elevation#industrial utility design layout#industrial architectural drawing plan#industrial plan with dimensions#dwg files#dwg#AutoCAD files#dwg download#cad files#cad file download#dwg blocks#AutoCAD
Ratings & Reviews
⭐
No Reviews Yet
Be the first to share your experience with this product. Your review helps others make better decisions!
★★★★★