Restaurant Layout Plan with Serving Table Cabin and Reception Detail
Tags
#restaurant layout#restaurant design plan#restaurant layout plan with serving table#restaurant cabin layout design#restaurant architectural drawing#restaurant plan with dimensions#dwg files#dwg#AutoCAD files#dwg download#cad files#cad file download#dwg blocks#AutoCAD
Ratings & Reviews
⭐
No Reviews Yet
Be the first to share your experience with this product. Your review helps others make better decisions!
★★★★★
Description
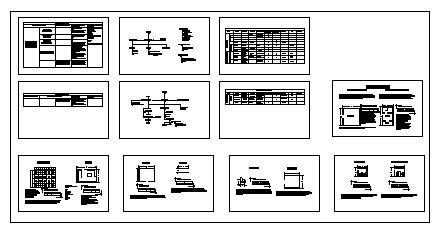
This restaurant layout plan presents a detailed architectural drawing including serving table arrangement, cabin design, and reception area planning. The layout illustrates organized dining spaces, seating arrangements, and circulation pathways to ensure efficient customer movement. Serving areas are clearly defined to support smooth service flow between the kitchen and dining zones. Structural grid lines and dimensions are included for accurate construction and planning.




Uploaded by:
Liam White
Tags
#restaurant layout#restaurant design plan#restaurant layout plan with serving table#restaurant cabin layout design#restaurant architectural drawing#restaurant plan with dimensions#dwg files#dwg#AutoCAD files#dwg download#cad files#cad file download#dwg blocks#AutoCAD
Ratings & Reviews
⭐
No Reviews Yet
Be the first to share your experience with this product. Your review helps others make better decisions!
★★★★★