Living Room Furniture Design Plan with Sofa Set Layout Detail
Tags
#living room furniture#living room design plan#living room furniture layout plan#sofa set layout design#interior architectural drawing#furniture plan with dimensions#dwg files#dwg#AutoCAD files#dwg download#cad files#cad file download#dwg blocks#AutoCAD
Ratings & Reviews
⭐
No Reviews Yet
Be the first to share your experience with this product. Your review helps others make better decisions!
★★★★★
Description
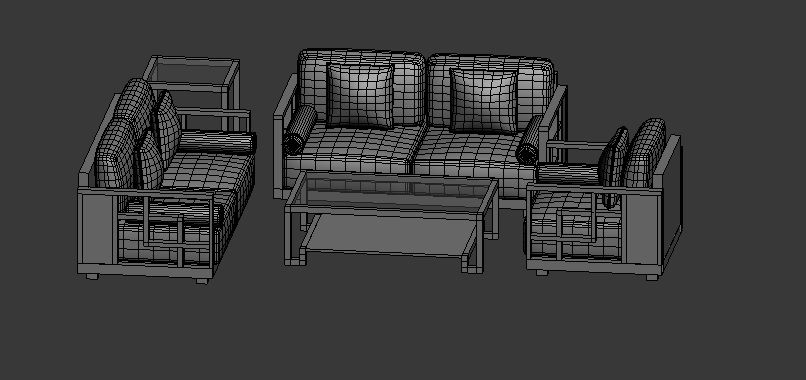
This living room furniture design plan presents a detailed architectural drawing showcasing sofa set arrangement and interior layout planning. The design illustrates a well-organized living space with seating elements such as sofas, chairs, and a center table arranged for comfort and functionality. The layout ensures proper spacing and circulation for everyday use. Structural alignment and dimensions are included to support accurate placement and interior planning.

Uploaded by:
Tags
#living room furniture#living room design plan#living room furniture layout plan#sofa set layout design#interior architectural drawing#furniture plan with dimensions#dwg files#dwg#AutoCAD files#dwg download#cad files#cad file download#dwg blocks#AutoCAD
Ratings & Reviews
⭐
No Reviews Yet
Be the first to share your experience with this product. Your review helps others make better decisions!
★★★★★