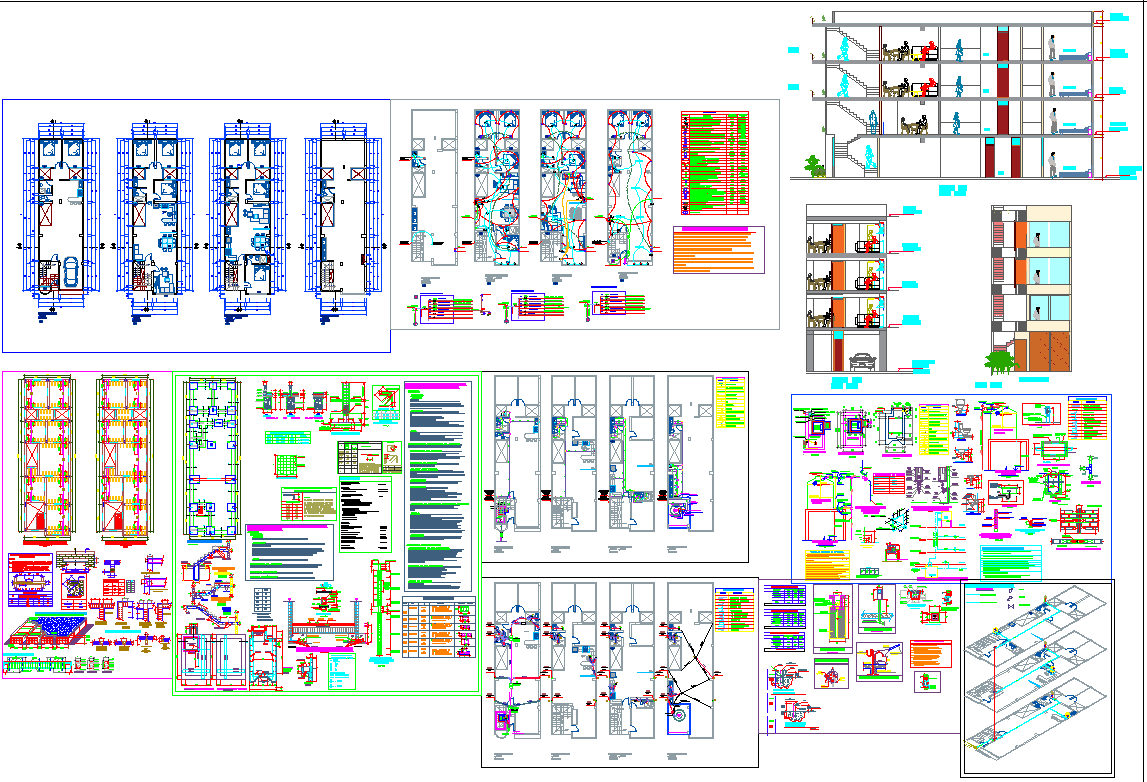
Multifamily Housing Plan 25 60m Layout Section Elevation Details
Tags
Ratings & Reviews
Be the first to share your experience with this product. Your review helps others make better decisions!
Description
This Multifamily Housing Plan 25 60m Layout Section Elevation Details drawing provides a complete architectural and structural solution for residential development. The layout plan includes multiple housing units with clearly defined living spaces, bedrooms, kitchens, and sanitary areas designed for efficient space utilization. Furniture detailing is incorporated to illustrate interior arrangements such as seating, beds, and utility spaces, ensuring practical usability. The drawing also includes construction plans and structural layouts with accurate dimensions, allowing for precise implementation.




Uploaded by:
K.H.J Jani
Tags
Ratings & Reviews
Be the first to share your experience with this product. Your review helps others make better decisions!