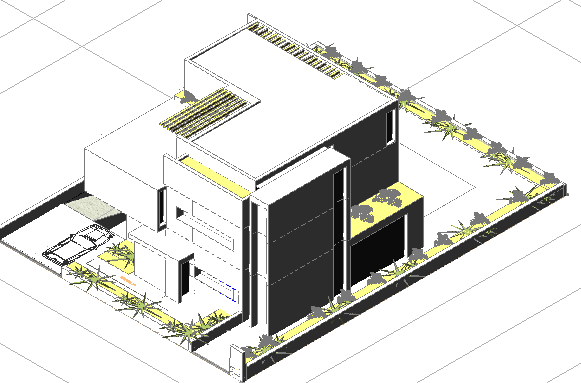
3D House Design Model Modern Home Material Landscape Dimensions
Tags
Ratings & Reviews
Be the first to share your experience with this product. Your review helps others make better decisions!
Description
This 3D house design model presents a detailed modern home visualization with clearly defined structure and dimension planning. The drawing showcases a large residential house in 3D format, including exterior elements such as walls, windows, balconies, roof design, and terrace spaces. The model highlights architectural detailing and spatial composition, providing a realistic representation of the building. The design focuses on modern aesthetics combined with functional planning, making it suitable for contemporary residential development projects.

Uploaded by:
Priyanka Patel
Tags
Ratings & Reviews
Be the first to share your experience with this product. Your review helps others make better decisions!