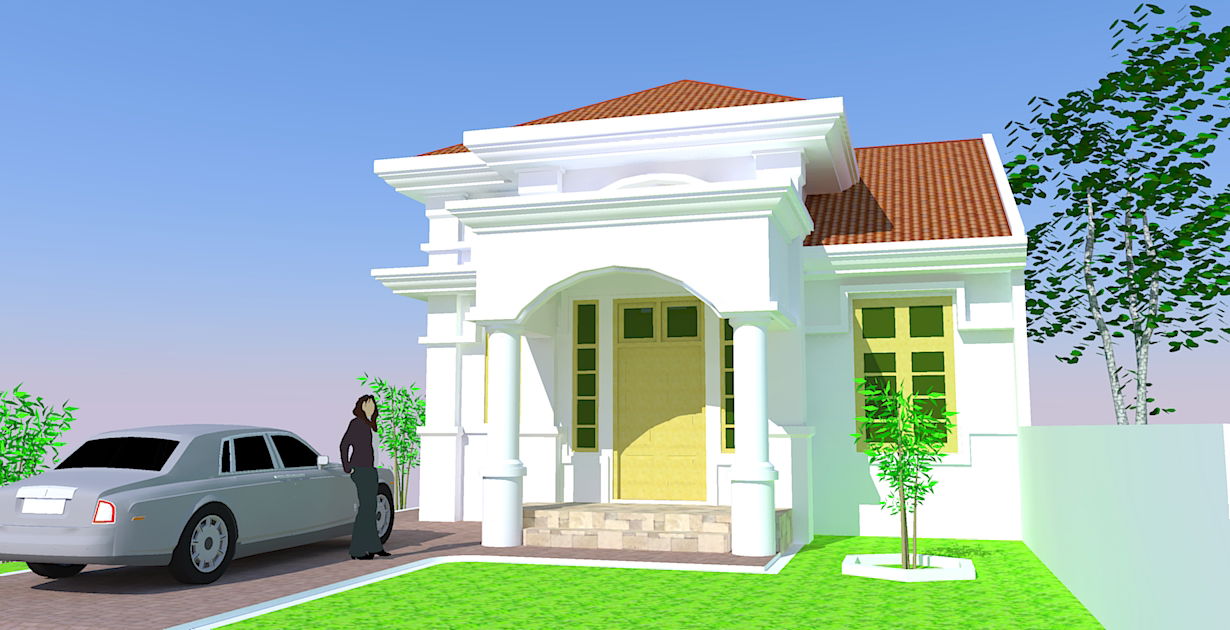
3D Residential House Design Type PS 09 Sketchup Model With Editable
Tags
Ratings & Reviews
Be the first to share your experience with this product. Your review helps others make better decisions!
Description
This SketchUp model presents a detailed 3D residential house design, Type PS 09, developed as a three-dimensional architectural model for residential visualization and planning. The model is created in SketchUp version 7 SKP format, allowing users to explore the house structure from multiple viewing angles. The 3D model clearly illustrates the architectural massing, roof structure, wall composition, and exterior form of the residential building. Because the design is created as a 3D house model SketchUp file, users can rotate and examine the building from every direction to understand spatial proportions and building form. This feature allows architects and designers to study the overall structure of the residential house and visualize how the exterior architectural elements are organized.

Uploaded by:
Zulfikri Kamin
Tags
Ratings & Reviews
Be the first to share your experience with this product. Your review helps others make better decisions!