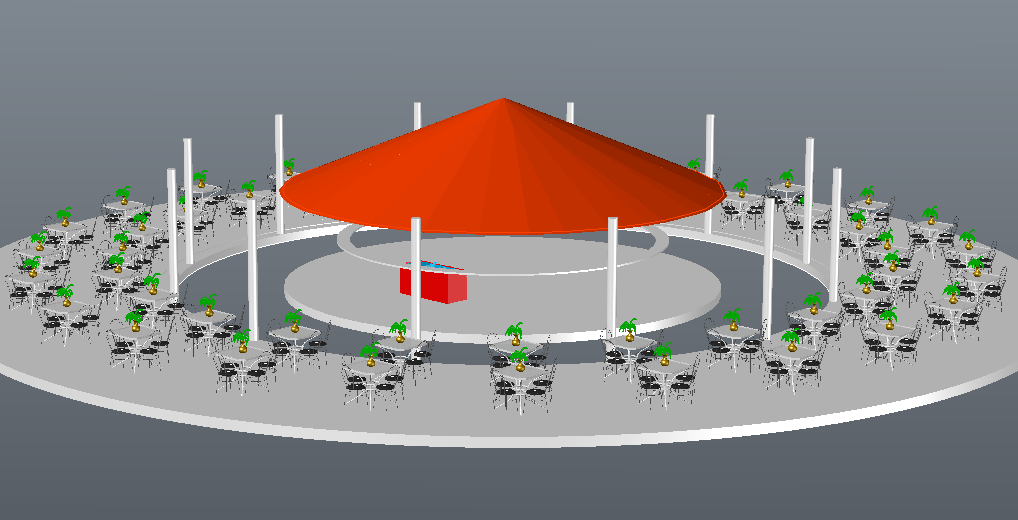
Restaurant 3D Model Layout with Dining Area and Central Kitchen
Tags
Ratings & Reviews
Be the first to share your experience with this product. Your review helps others make better decisions!
Description
This restaurant's 3D model layout presents a detailed architectural drawing showing dining area arrangement and central kitchen planning in an organized format. The layout clearly defines seating distribution, table placement, circulation paths, and service zones to support efficient restaurant operations. The central kitchen layout is strategically positioned for smooth workflow, connecting preparation, cooking, and serving areas with proper spatial coordination. This drawing is highly useful for restaurant layout planning, offering clarity in restaurant design, 3D restaurant model visualization, and structured interior arrangement using AutoCAD files and cad files.k

Uploaded by:
K.H.J Jani
Tags
Ratings & Reviews
Be the first to share your experience with this product. Your review helps others make better decisions!