Hotel Design and Layout DWG with Casino, Garden, Mall and Walking Path
Tags
Ratings & Reviews
Be the first to share your experience with this product. Your review helps others make better decisions!
Description
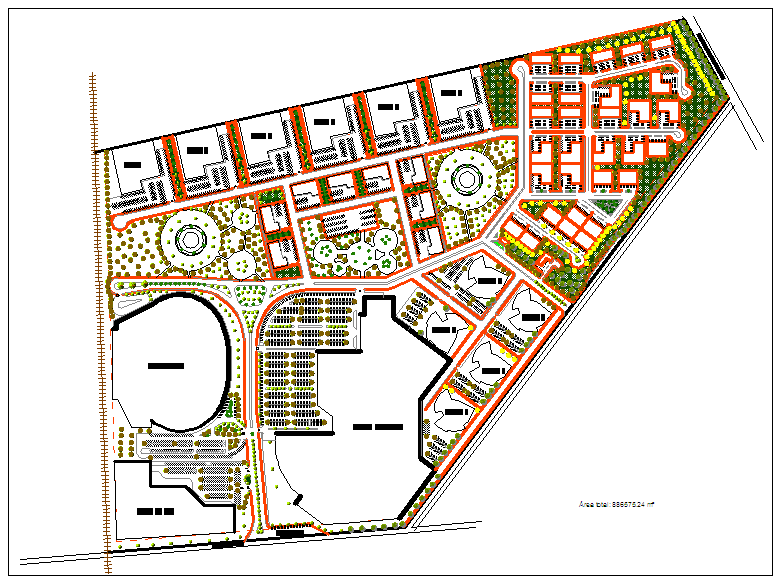
This AutoCAD DWG file features a detailed hotel design and layout, including functional spaces such as a casino, hotel, and box stand, and a mall area. The design also incorporates scenic elements like a garden view and walking paths. The layout features a circular design, with a clear entry way to the hotel, ensuring an organized flow of spaces. Ideal for architects, engineers, and designers, this file is fully compatible with AutoCAD, Revit, 3D Max, and Google SketchUp. Whether working on a luxury or modern hotel project, this file offers valuable insights for creating comprehensive and visually appealing designs for hospitality spaces.

Uploaded by:
Liam White
Tags
Ratings & Reviews
Be the first to share your experience with this product. Your review helps others make better decisions!