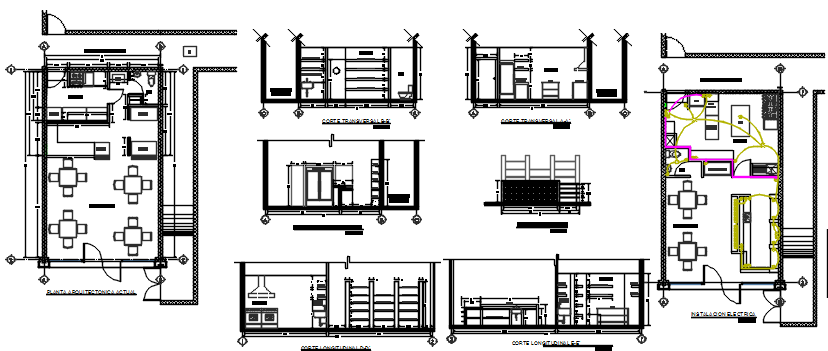
Restaurant Design with Landscaping, Furniture, and Room Layout
Tags
Ratings & Reviews
Be the first to share your experience with this product. Your review helps others make better decisions!
Description
This AutoCAD DWG file features a detailed restaurant design, including landscaping with trees, a spacious hall, various rooms, and exotic design elements. It also provides detailed furniture arrangements in AutoCAD format, offering a comprehensive view of the restaurant's interior and exterior layout. The file is perfect for architects, interior designers, and builders working on restaurant projects, providing all necessary details for efficient space planning and design execution. The precise measurements and detailed layouts will assist in creating functional, aesthetically pleasing restaurant spaces.

Uploaded by:
Priyanka Patel
Tags
Ratings & Reviews
Be the first to share your experience with this product. Your review helps others make better decisions!