Sedimentation Tanks Layout Plan with Detailing in DWG File for AutoCAD
Tags
Ratings & Reviews
Be the first to share your experience with this product. Your review helps others make better decisions!
Description
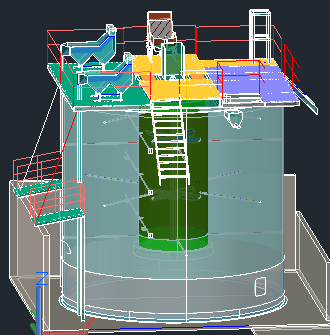
This Sedimentation Tanks DWG file contains a comprehensive layout plan along with precise CAD detailing. The file is designed for professionals in the field of architecture, civil engineering, and construction. The layout includes detailed dimensions, section views, and all relevant structural elements for the Sedimentation Tanks design. It’s perfect for professionals who need an accurate and easily editable CAD file for their projects. This DWG file supports AutoCAD and other CAD platforms, providing high-quality designs suitable for project planning, execution, and analysis. With this file, users can access all the necessary measurements, annotations, and views for a complete Sedimentation Tank design, making it an essential tool for those working in water treatment plant designs.




Uploaded by:
viddhi chajjed
Tags
Ratings & Reviews
Be the first to share your experience with this product. Your review helps others make better decisions!