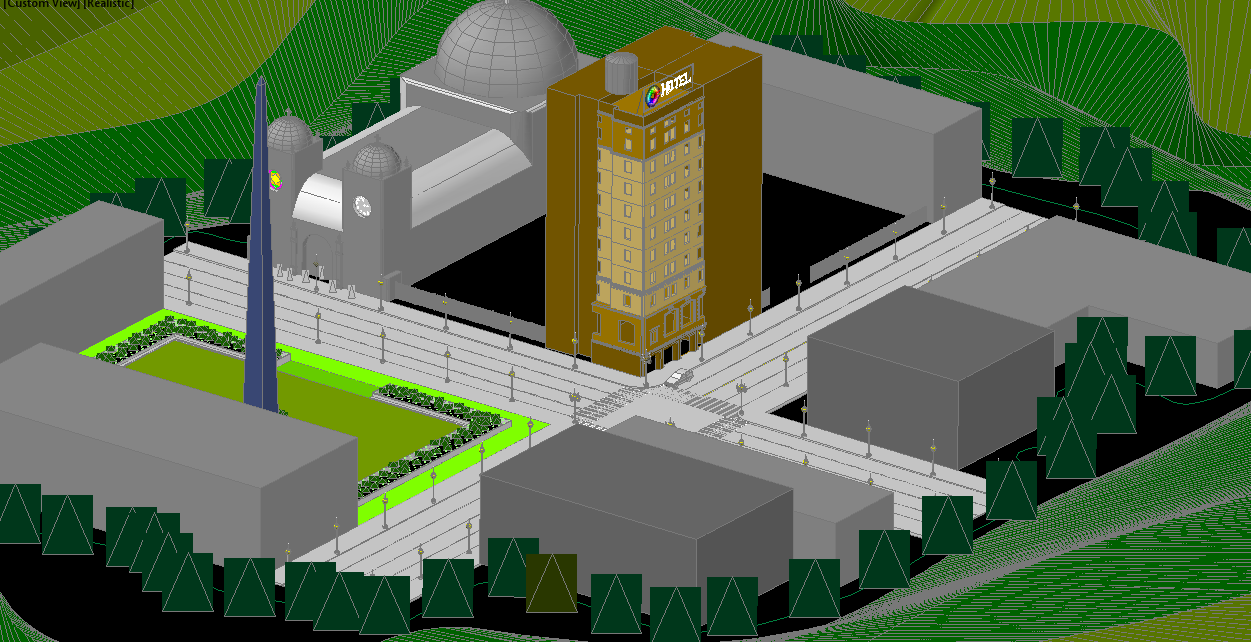
Modern 3D Hotel Architecture Planning structure in CAD Drawing File
Tags
Ratings & Reviews
Be the first to share your experience with this product. Your review helps others make better decisions!
Description
This Modern 3D Hotel Architecture AutoCAD DWG file provides a complete architectural layout with a rendered 3D building design. The drawing includes the hotel structure, surrounding landscape, road layout, and outdoor details carefully designed with accurate measurements and realistic proportions. Each element of the project, such as walls, windows, roofs, and entrances, is represented in true architectural precision. This file is highly useful for architects, civil engineers, and designers working on hospitality or urban planning projects.
The DWG file supports both design and presentation needs, allowing professionals to visualize building concepts effectively. It is compatible with AutoCAD, Revit, SketchUp, and 3ds Max for easy customization and editing. The detailed model demonstrates form, elevation, and planning integration in a clear 3D format. Subscribe to cadbull com today to explore a wide range of architectural drawings including hotels, resorts, and commercial building plans created to save time and improve design quality.

Uploaded by:
Wang Fang
Tags
Ratings & Reviews
Be the first to share your experience with this product. Your review helps others make better decisions!