Construction Plan with Pile Details, Concrete Strength and Axial Load
Tags
Ratings & Reviews
Be the first to share your experience with this product. Your review helps others make better decisions!
Description
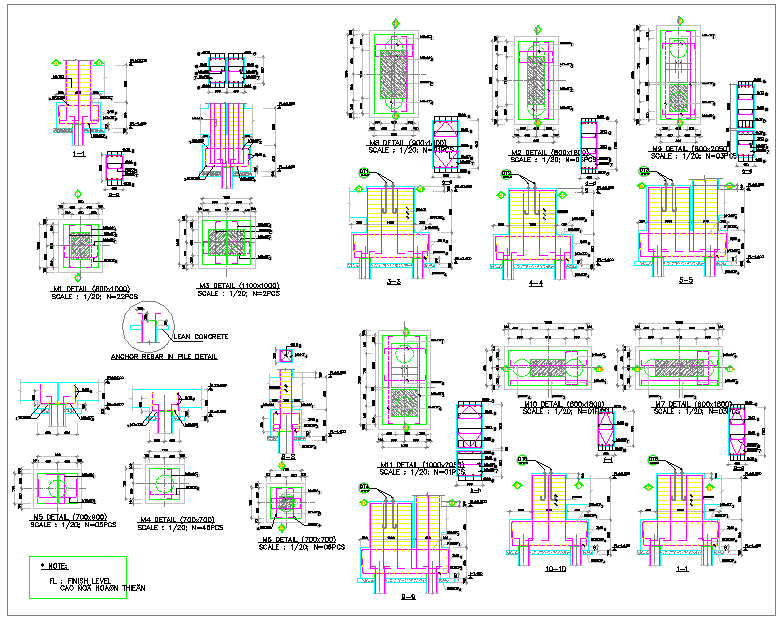
This AutoCAD DWG file contains a detailed construction plan focusing on pile design and material specifications. It includes comprehensive dimensions in millimeters, with an emphasis on the use of concrete with a characteristic strength of 80 MPa at 28 days, in accordance with JIS A5373:2004. The plan also highlights the use of prestressing bars (PC bars) with a yield strength of 1275 MPa and tensile strength of 1420 MPa, ensuring structural stability. Various bending moments, axial loads, and recommended working loads are outlined for precise engineering calculations. The document also provides details on ordinary steel reinforcements, spiral wires, and other critical construction elements.




Uploaded by:
K.H.J Jani
Tags
Ratings & Reviews
Be the first to share your experience with this product. Your review helps others make better decisions!