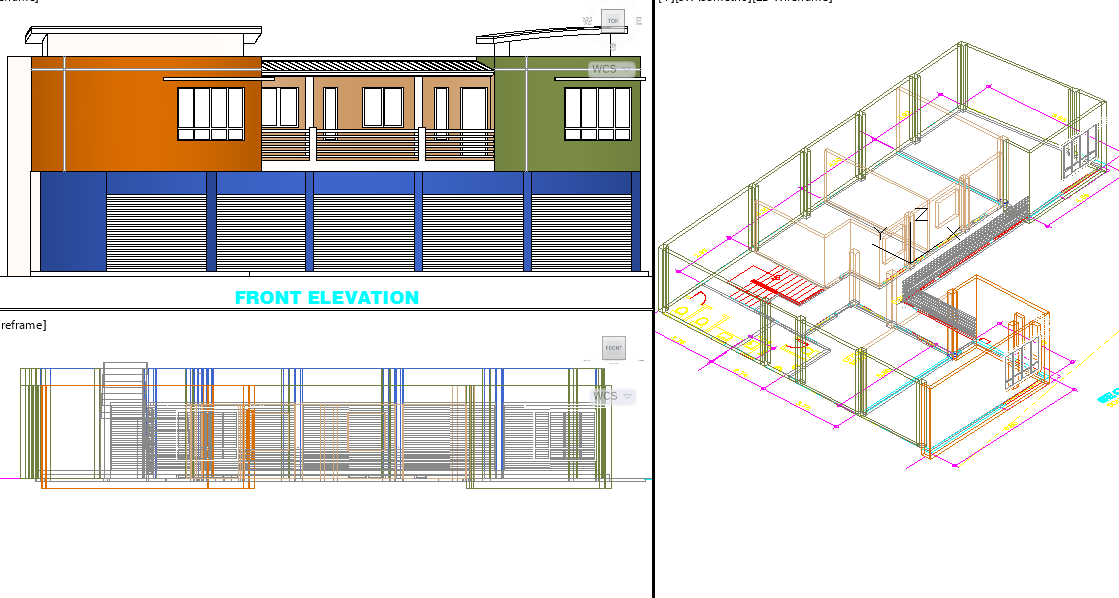
3D Commercial Complex Plan with Layout, Section, and Elevation
Tags
Ratings & Reviews
Be the first to share your experience with this product. Your review helps others make better decisions!
Description
This AutoCAD DWG file features a detailed 3D complex plan, including layout plans, section views, and 3D elevation designs of a commercial complex. The design provides precise measurements and structural details for the efficient development of commercial properties. With comprehensive section plans and 3D elevations, architects, engineers, and builders can visualize the entire structure and ensure a functional layout. Whether you’re working on a new commercial building or a renovation project, this file supports efficient design and planning.




Uploaded by:
K.H.J Jani
Tags
Ratings & Reviews
Be the first to share your experience with this product. Your review helps others make better decisions!