Hotel DWG Layout with Floor Plans, Rooms, Lobby, and Elevations
Tags
Ratings & Reviews
Be the first to share your experience with this product. Your review helps others make better decisions!
Description
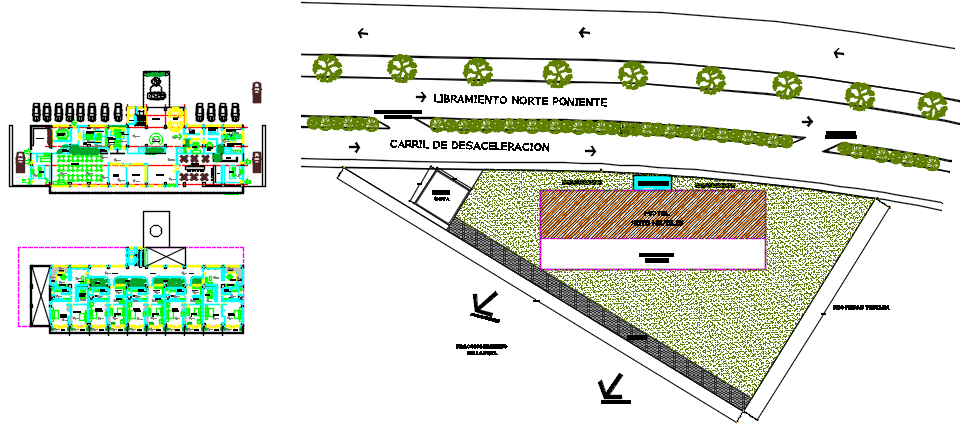
This Hotel DWG file provides a complete architectural layout with ground and first floor plans, including detailed room arrangements, lobby, dining area, conference halls, and service spaces. The drawing includes precise dimensions for walls, doors, and windows, and furniture placement, ensuring accurate planning and execution. Elevation and sectional views illustrate façade design, roof structure, and internal circulation paths. Architects, civil engineers, interior designers, and builders can utilize this AutoCAD file to visualize layouts, plan construction, and manage space efficiently. The file also includes plumbing, electrical, and furniture layout details, making it an essential reference for professional hotel design projects. With comprehensive annotations and measurements, this DWG file supports precise project execution and design optimization, providing a complete solution for residential, commercial, and hospitality architectural planning.

Uploaded by:
Priyanka Patel
Tags
Ratings & Reviews
Be the first to share your experience with this product. Your review helps others make better decisions!