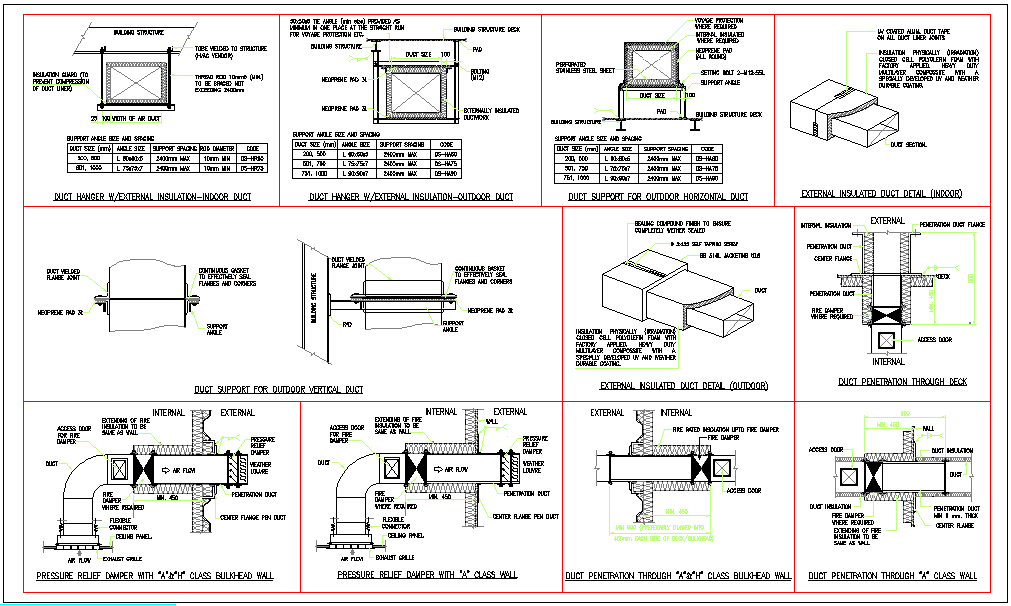
Pressure Relief Damper Installation DWG with Duct Layouts and Support
Tags
Ratings & Reviews
Be the first to share your experience with this product. Your review helps others make better decisions!
Description
This AutoCAD DWG file provides a detailed design for pressure relief damper installation, showing duct layouts, indoor and outdoor duct supports, external insulation details, and damper placement for HVAC systems. The drawing includes sectional views, duct hanger specifications, penetration details through walls and decks, and pressure relief damper positioning with precise measurement annotations to assist mechanical engineers, MEP designers, and builders in project planning, construction documentation, and system integration. Internal and external duct arrangements, insulation specifications, and fire-rated wall penetrations are clearly illustrated for accurate installation. Compatible with AutoCAD, Revit, 3D Max, and SketchUp, this DWG file enhances workflow efficiency, ensures proper damper installation, and supports professional HVAC and building services design.

Uploaded by:
K.H.J Jani
Tags
Ratings & Reviews
Be the first to share your experience with this product. Your review helps others make better decisions!