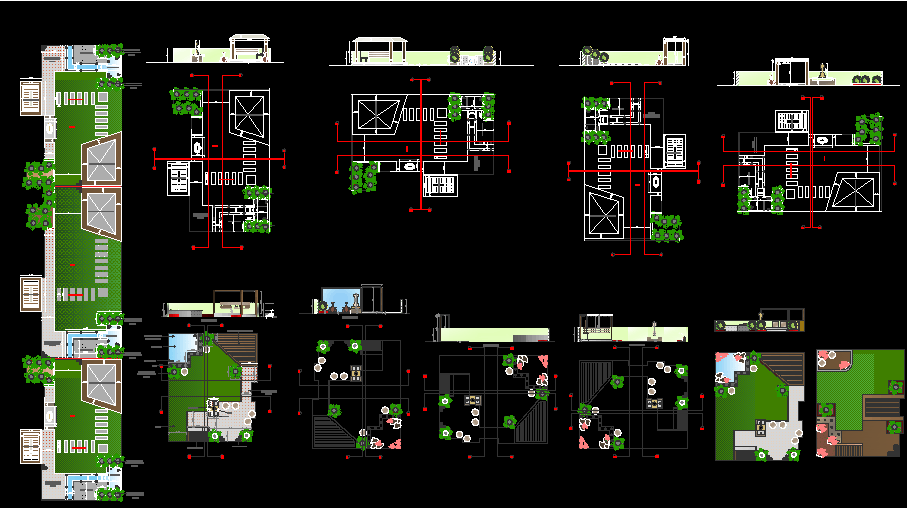
Terrace Landscaping Design DWG File CAD Drawing for Accurate Planning
Tags
#CAD Drawing File#AutoCAD Layout Plan#DWG House Plan#Structural CAD Draft#Architectural DWG File#dwg files#dwg#AutoCAD files#dwg download#cad files#cad file download#dwg blocks#AutoCAD#landscape dwg
Ratings & Reviews
⭐
No Reviews Yet
Be the first to share your experience with this product. Your review helps others make better decisions!
★★★★★
Description
Landscaping design of the Terrace. In this drawing, you get a stepping stone pattern, a water body, and white pebbles. And a gazebo with wood panels. The wood pergola is also in this drawing. Download the AutoCAD Drawing file

Uploaded by:
Tags
#CAD Drawing File#AutoCAD Layout Plan#DWG House Plan#Structural CAD Draft#Architectural DWG File#dwg files#dwg#AutoCAD files#dwg download#cad files#cad file download#dwg blocks#AutoCAD#landscape dwg
Ratings & Reviews
⭐
No Reviews Yet
Be the first to share your experience with this product. Your review helps others make better decisions!
★★★★★