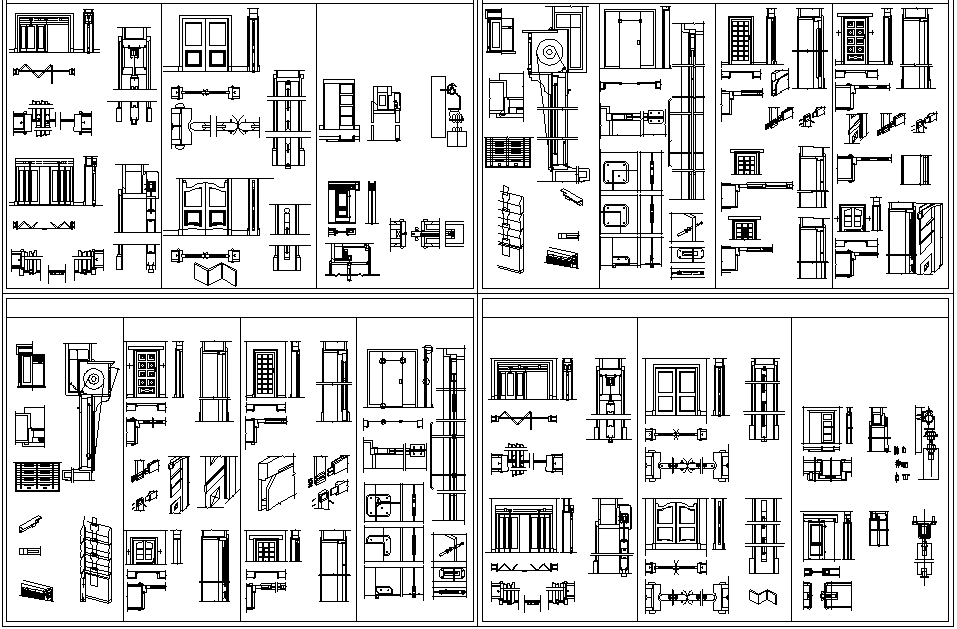
Furniture Installation Detailing Door Window Wardrobe Plan detail
Tags
#furniture detailing#installation plan#door window installation detail#wardrobe installation drawing#furniture block installation plan#concrete furniture fixing detail dwg#dwg files#dwg#AutoCAD files#dwg download#cad files#cad file download#dwg blocks#AutoCAD
Ratings & Reviews
⭐
No Reviews Yet
Be the first to share your experience with this product. Your review helps others make better decisions!
★★★★★
Description
The detailing also covers the construction integration of furniture elements with the wall structure using concrete support and fixing techniques. It highlights connection details, installation positions, and structural coordination required for durable and efficient furniture setup. This drawing is useful for planning interior layouts and executing furniture installation with a clear visualization of door, window, and wardrobe detailing in civil construction projects.

Uploaded by:
K.H.J Jani
Tags
#furniture detailing#installation plan#door window installation detail#wardrobe installation drawing#furniture block installation plan#concrete furniture fixing detail dwg#dwg files#dwg#AutoCAD files#dwg download#cad files#cad file download#dwg blocks#AutoCAD
Ratings & Reviews
⭐
No Reviews Yet
Be the first to share your experience with this product. Your review helps others make better decisions!
★★★★★