Hotel Site Plan Layout With Parking Landscape And Building Design
Tags
Ratings & Reviews
Be the first to share your experience with this product. Your review helps others make better decisions!
Description
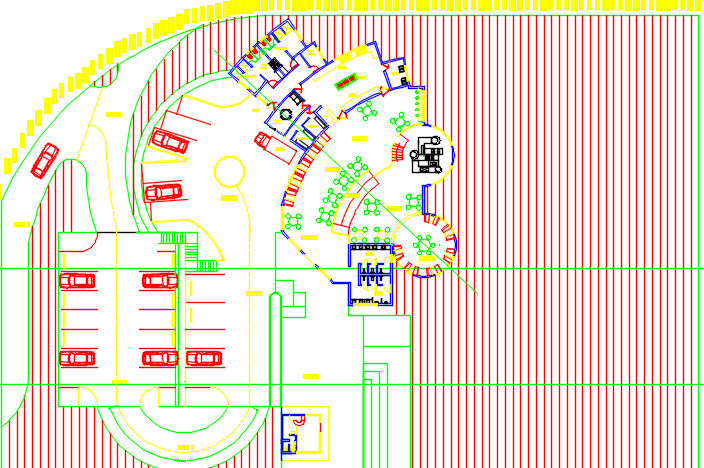
The Hotel Site Plan Layout with Parking Landscape and Building Plan drawing presents a detailed architectural site layout showing the organization of a hotel development within a landscaped environment. The plan illustrates the placement of the hotel building, surrounding open spaces, and circulation areas designed to support guest access and site functionality. Parking areas are clearly arranged near the building entrance with organized vehicle circulation routes, drop-off zones, and pedestrian pathways. The layout also highlights landscaped garden areas, green zones, and outdoor spaces that enhance the visual and functional environment of the hotel property.

Uploaded by:
Priyanka Patel
Tags
Ratings & Reviews
Be the first to share your experience with this product. Your review helps others make better decisions!