Office Project Detail Plan With Structural Grid And Tank Layout

Ratings & Reviews
Be the first to share your experience with this product. Your review helps others make better decisions!
Description
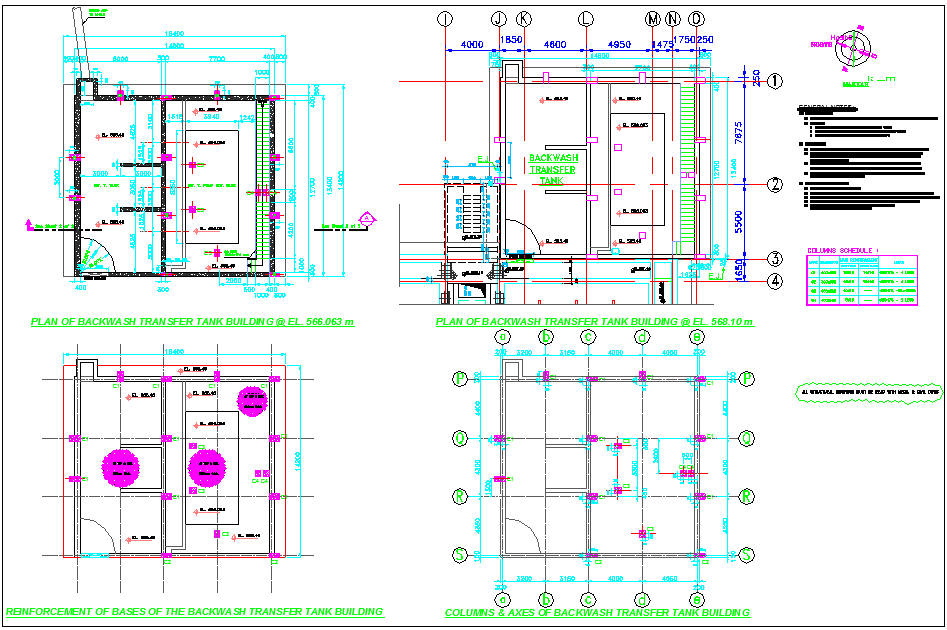
The Office Project Detail drawing presents a comprehensive architectural and structural layout showing the planning of a backwash transfer tank building integrated within an office project infrastructure. The drawing includes detailed building plans at different elevation levels, such as EL 568.063 m and EL 568.10 m, illustrating internal room divisions, wall alignments, staircase access, and structural column placement. The layout clearly displays dimensional measurements, structural grids, and spatial organization required for proper construction coordination. Architects and civil engineers can analyze the arrangement of service areas and internal functional spaces within the building through the detailed plan layout provided in the drawing.

File Type:
DWG

File Size:
387 KB
Category::
Interior Design

Sub Category::
Corporate Office Interior

type:
Gold
Tags
Uploaded by:
K.H.J
Jani
Ratings & Reviews
Be the first to share your experience with this product. Your review helps others make better decisions!