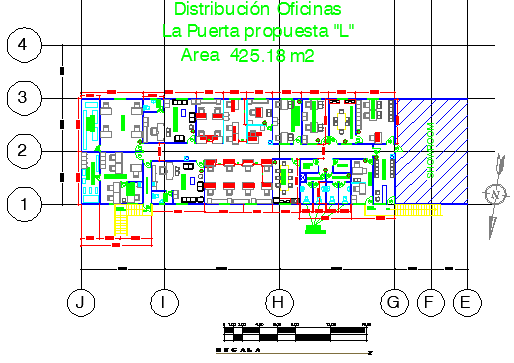
Office Distribution Layout Plan with Workspace and Circulation Design
Tags
Ratings & Reviews
Be the first to share your experience with this product. Your review helps others make better decisions!
Description
The Office Distribution Layout Plan with Workspace and Circulation Design presents a detailed architectural drawing that illustrates the internal arrangement of office spaces within a commercial building. The floor plan shows the distribution of workstations, meeting rooms, office cabins, corridors, and service areas organized within the office layout. The drawing highlights how workspaces are positioned to ensure efficient movement, proper space utilization, and functional coordination between departments. The plan also includes circulation paths and access points that allow smooth movement across different office zones within the building structure.




Uploaded by:
manveen kaur
Tags
Ratings & Reviews
Be the first to share your experience with this product. Your review helps others make better decisions!