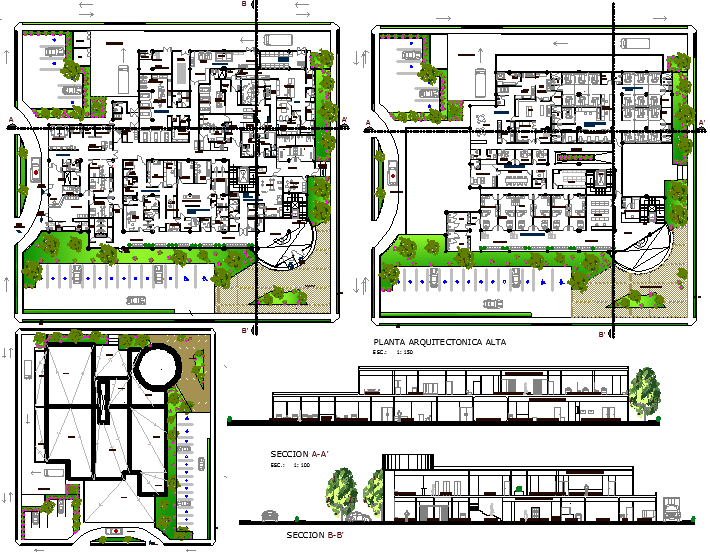
Hospital Architecture Plan with Clinic Surgery Measurements Details
Tags
Ratings & Reviews
Be the first to share your experience with this product. Your review helps others make better decisions!
Description
This hospital architecture plan drawing in AutoCAD files presents a comprehensive healthcare layout with accurate measurements, including an outpatient clinic, surgery rooms, maternity section, and doctor offices. The plan shows well-organized zoning of medical spaces with clear circulation paths, entry access, and functional distribution to support efficient hospital operations. Each area is designed with proper dimensions, wall alignment, and structural layout to ensure clarity in planning and effective use of healthcare spaces. Landscaping design is also included to enhance external planning.

Uploaded by:
manveen kaur
Tags
Ratings & Reviews
Be the first to share your experience with this product. Your review helps others make better decisions!