Large Office Interior Plan DWG File View for AutoCAD Design Projects
Tags
#DWG file#office plan#office CAD drawing#AutoCAD interior layout#large office interior DWG#CAD workspace design
Ratings & Reviews
⭐
No Reviews Yet
Be the first to share your experience with this product. Your review helps others make better decisions!
★★★★★
Description
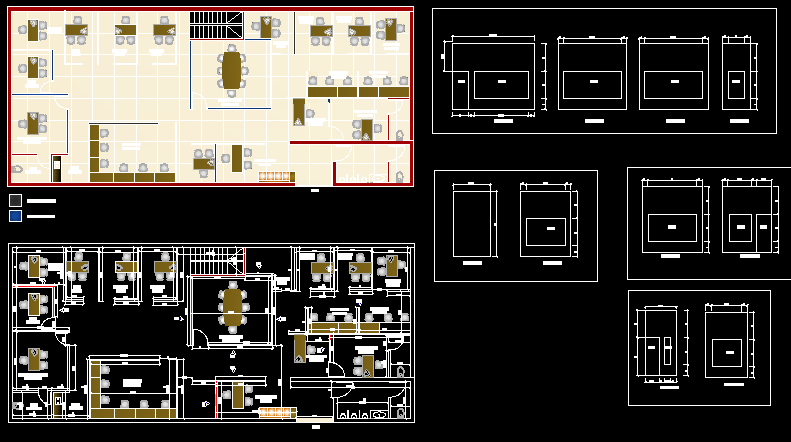
The interior design of Large office with blank elevations. In this file, a reception area, working area, modern office, Corporate office interior design, conference hall, executive cabin, and additionally pantry and toilet details are given. This drawing file is very useful for interior designers to save their work time. Download AutoCAD 2d drawing file.

Uploaded by:
galaxy
Tags
#DWG file#office plan#office CAD drawing#AutoCAD interior layout#large office interior DWG#CAD workspace design
Ratings & Reviews
⭐
No Reviews Yet
Be the first to share your experience with this product. Your review helps others make better decisions!
★★★★★