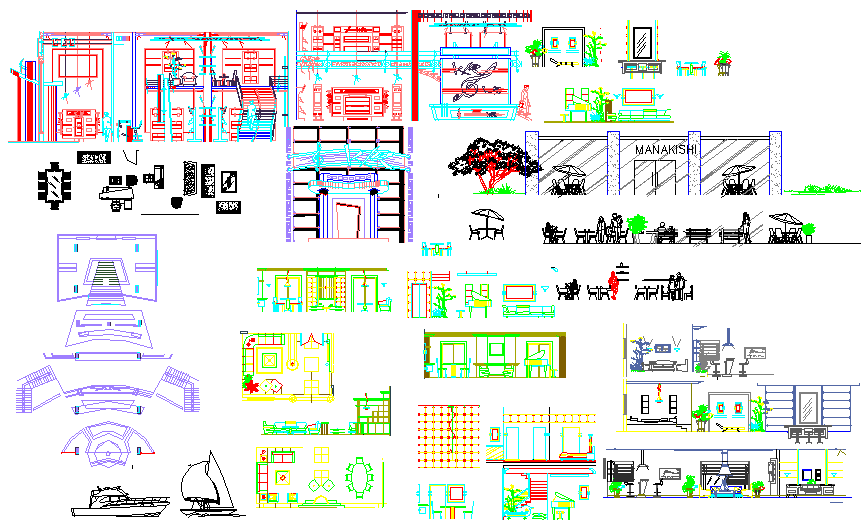
Furniture Section Blocks Plan Elevation Interior Layout Design

Ratings & Reviews
Be the first to share your experience with this product. Your review helps others make better decisions!
Description
This furniture section blocks plan elevation interior layout design presents a detailed collection of interior furniture blocks with plan, elevation, and section views. The drawing includes various types of furniture such as seating arrangements, tables, beds, cabinets, and decorative elements arranged with clear detailing. Section designs provide insight into structural composition and dimension relationships, while plan views illustrate placement and layout within interior spaces. Elevation views highlight the vertical appearance and design proportions of furniture elements, making the drawing useful for interior planning and detailing.




Tags
Uploaded by:
manveen
kaur
Ratings & Reviews
Be the first to share your experience with this product. Your review helps others make better decisions!