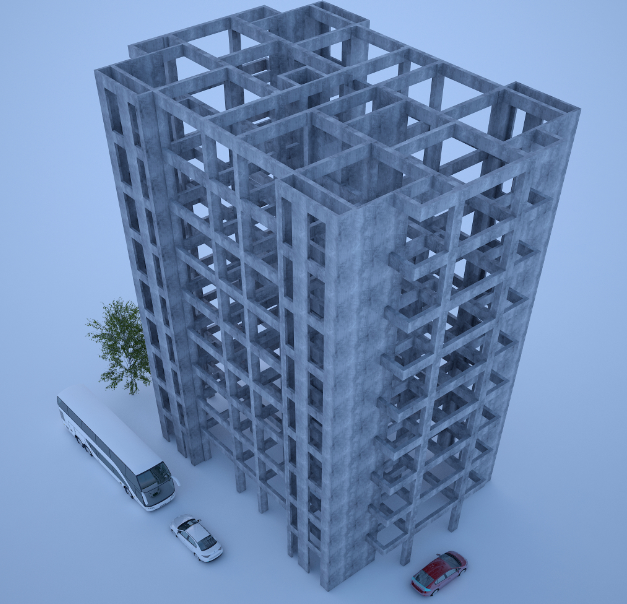
Corporate Building 3D Design Plan and Elevation in DWG Format File
Tags
Ratings & Reviews
Be the first to share your experience with this product. Your review helps others make better decisions!
Description
This 3D Corporate Building design DWG file provides a complete architectural solution for modern office projects. The file includes a detailed architecture layout plan showcasing all functional zones such as office spaces, meeting rooms, reception areas, lobbies, corridors, and utility spaces. Each area is carefully dimensioned to ensure accurate space planning and functional flow. The structure plan is integrated, displaying all column placements, beams, floor slabs, and load-bearing elements, giving engineers and architects a clear understanding of the building’s structural framework.

Uploaded by:
K.H.J Jani
Tags
Ratings & Reviews
Be the first to share your experience with this product. Your review helps others make better decisions!