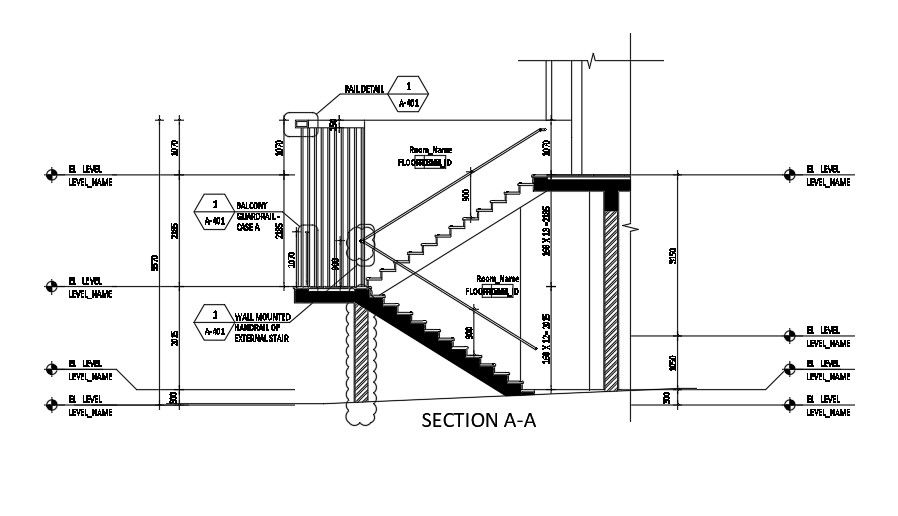
Staircase section plan and level including dimension.
Tags
#Staircase section plan and level including dimension#staircase level details#staircase with dimension#staircase sectional plan detail.
Ratings & Reviews
⭐
No Reviews Yet
Be the first to share your experience with this product. Your review helps others make better decisions!
★★★★★
Description
Stair section detail cad drawing is given in this cad file. There is a 2d side view and section details are available. Stair detail is given in this 2D AutoCAD drawing file. Foundation specification is given. Thread and riser size is 250mm and 200mm respectively. Stair reinforcement details are given in this drawing model. Download the 2D AutoCAD drawing model in this drawing also mention different level and dimension of staircase drawing. For more case design and details download the 2D AutoCAD files.

Uploaded by:
Eiz Luna
Tags
#Staircase section plan and level including dimension#staircase level details#staircase with dimension#staircase sectional plan detail.
Ratings & Reviews
⭐
No Reviews Yet
Be the first to share your experience with this product. Your review helps others make better decisions!
★★★★★