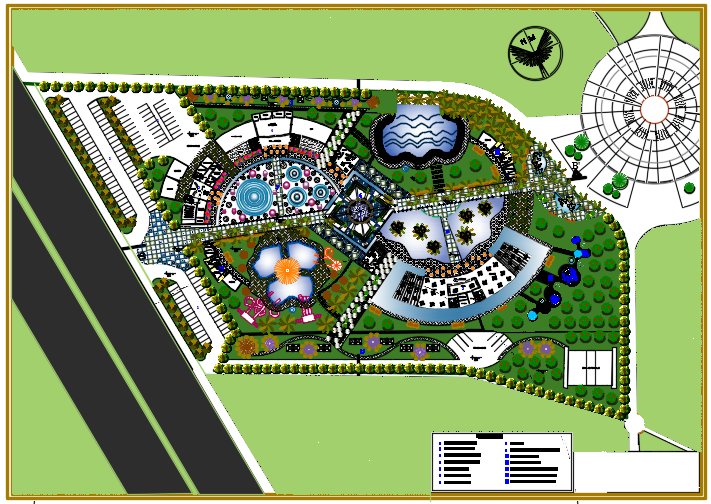
Recreational Water Park Layout Plan with Rides Furniture Detail
Tags
Ratings & Reviews
Be the first to share your experience with this product. Your review helps others make better decisions!
Description
This AutoCAD drawing presents a detailed recreational water park layout plan with an organized arrangement of rides and functional activity zones. The layout includes placement of water slides, pools, and recreational features designed to ensure smooth visitor movement and safety. It highlights zoning of different activity areas along with circulation paths that connect rides, seating areas, and service spaces. Furniture detailing is included to define seating arrangements, resting zones, and utility areas within the park layout for better usability and planning.

Uploaded by:
viddhi chajjed
Tags
Ratings & Reviews
Be the first to share your experience with this product. Your review helps others make better decisions!