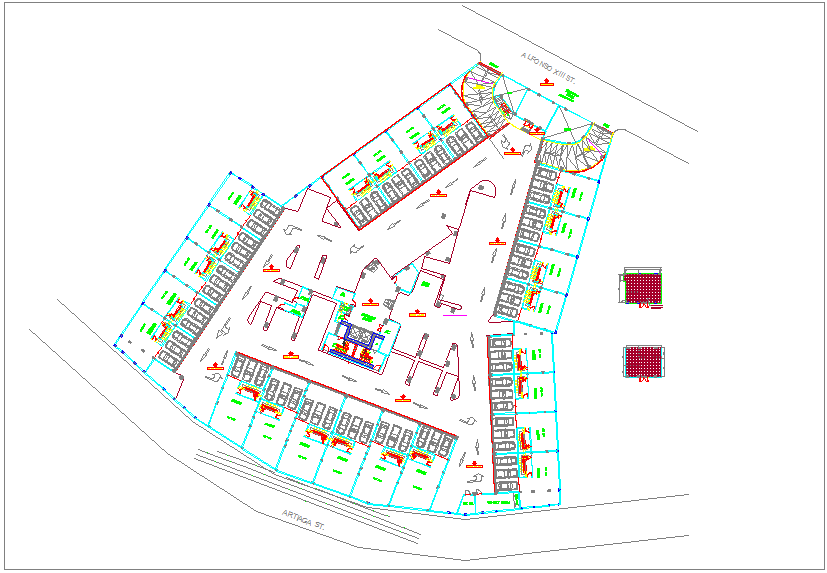
Tower Garbage Room Layout Plan with Area Parking Flow Detail
Tags
#garbage room#tower layout#garbage room layout plan#tower waste management design#tower garbage room layout with parking flow#detailed garbage room area distribution plan dwg files#dwg#AutoCAD files#dwg download#cad files#cad file download
Ratings & Reviews
⭐
No Reviews Yet
Be the first to share your experience with this product. Your review helps others make better decisions!
★★★★★
Description
This tower garbage room layout plan provides a detailed architectural drawing that shows garbage collection space with proper area distribution and parking alignment. The plan includes clearly defined garbage room positioning, access routes, and circulation paths with directional arrows indicating waste movement flow. It also highlights dimension points, spatial allocation, and relation with nearby parking areas, ensuring efficient planning and functional waste management within the tower garbage room layout.

Uploaded by:
Liam White
Tags
#garbage room#tower layout#garbage room layout plan#tower waste management design#tower garbage room layout with parking flow#detailed garbage room area distribution plan dwg files#dwg#AutoCAD files#dwg download#cad files#cad file download
Ratings & Reviews
⭐
No Reviews Yet
Be the first to share your experience with this product. Your review helps others make better decisions!
★★★★★