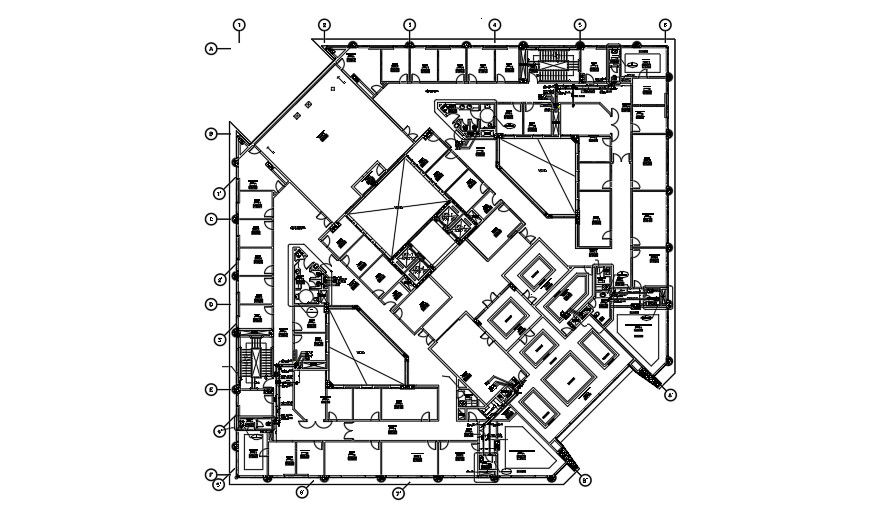
Sewerage pipeline layout plan for office building.
Tags
Ratings & Reviews
Be the first to share your experience with this product. Your review helps others make better decisions!
Description
This Architectural Drawing is Sewerage pipeline layout plan for office building. This is a 5 story building. Drainage is the system or process by which water or other liquids are drained from a place. Line the pots with pebbles to ensure good drainage. The drainage system has collapsed because of too much rain. Synonyms: sewerage, waste, sewage More Synonyms of drainage. sewerage and sewage are regularly used interchangeably, however, this is actually incorrect. Sewage refers to the waste that is discharged, whereas sewerage/sewers are the structure that the discharge goes in to. For more information and details download the drawing file.

Uploaded by:
Eiz Luna
Tags
Ratings & Reviews
Be the first to share your experience with this product. Your review helps others make better decisions!