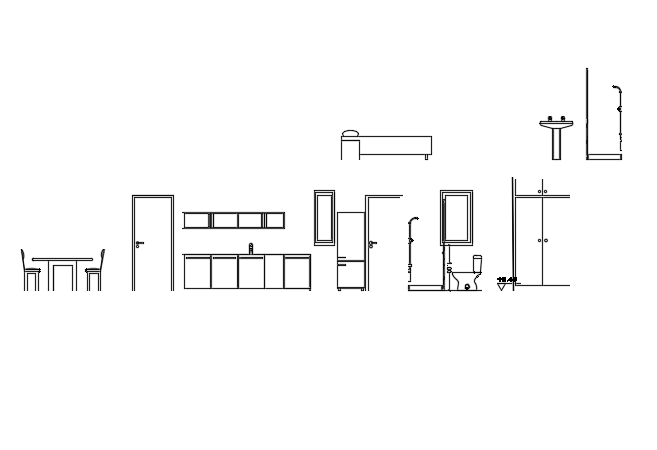
14x8m House Furniture CAD Drawings for Building Designs
Tags
#14x8m house building furniture’s cad drawing#14x8m house plan#14x8m home plan#14x8m home design
Ratings & Reviews
⭐
No Reviews Yet
Be the first to share your experience with this product. Your review helps others make better decisions!
★★★★★
Description
14x8m house building furniture’s cad drawing is provided. Here, the refrigerator, dining table, kitchen cupboard, water closet, wash basin, wardrobe, bed, and sofa designs are mentioned.

Uploaded by:
Meera
Tags
#14x8m house building furniture’s cad drawing#14x8m house plan#14x8m home plan#14x8m home design
Ratings & Reviews
⭐
No Reviews Yet
Be the first to share your experience with this product. Your review helps others make better decisions!
★★★★★