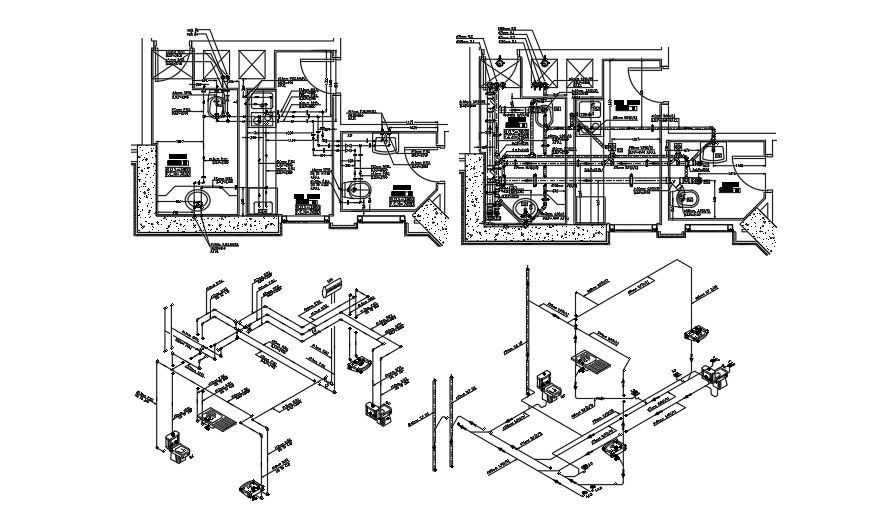
Sanitary fixture layout.
Tags
Ratings & Reviews
Be the first to share your experience with this product. Your review helps others make better decisions!
Description
This Architectural Drawing is of Sanitary fixture layout. Meaning of sanitary fittings in English, the pieces of furniture that are in a bathroom, such as a toilet, bath, etc. Bathroom fixtures & fittings. A bathroom fixture is a permanent feature of your bathroom that is plumbed or wired in and you cannot easily move or remove these fixtures without renovation work such as bathtubs, toilets and sinks. The bathroom sanitary fittings are elements that you include in your bathroom in addition to the permanent fixtures. The most common plumbing fixtures are bathtubs, sinks, showers, tubs, toilets and faucets. While a fixture can be fixed into walls or the floor, a fitting is an item that can be hung by a hook, screw or nail. Various types of pipe fitting are available in plumbing systems for different purposes and functions. For more details and information download the drawing file.

Uploaded by:
Eiz Luna
Tags
Ratings & Reviews
Be the first to share your experience with this product. Your review helps others make better decisions!