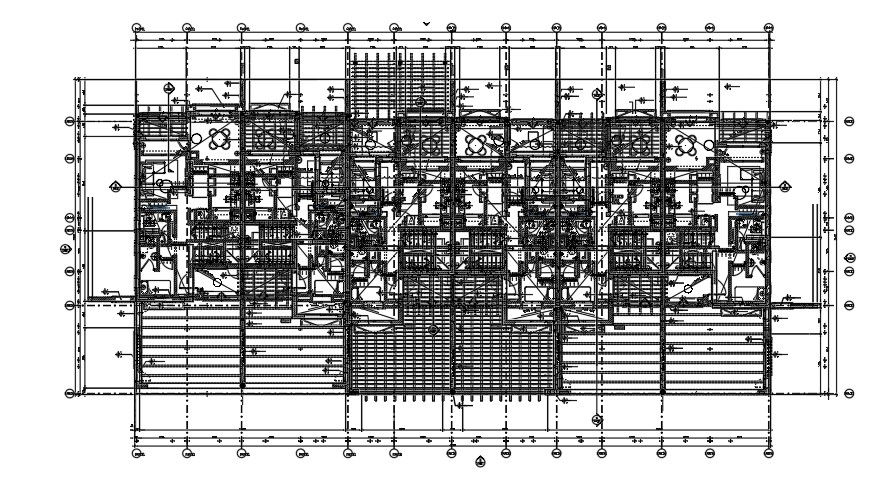
Wall Detailing plan.
Tags
Ratings & Reviews
Be the first to share your experience with this product. Your review helps others make better decisions!
Description
This Architectural Drawing is Wall Detailing plan. Typical Wall Details are a handy way to define multiple interior walls in great detail just once and then tag the walls on the plans with the appropriate wall construction tag. For the tag we use a simple short section line connected to a diamond in which the letter designation of the wall type is shown. Walls a constructed of different materials in different buildings. A Wall Section is a technical drawing that lets you see inside a wall. Rarely will a wall be made of just one solid material. Most often what you see on the outside is not all there is on the inside! Detail drawings provide a detailed description of the geometric form of a part of an object such as a building, bridge, tunnel, machine, plant, and so on. They tend to be large-scale drawings that show in detail parts that may be included in less detail on general arrangement drawings. For more details and information download the drawing file.

Uploaded by:
Eiz Luna
Tags
Ratings & Reviews
Be the first to share your experience with this product. Your review helps others make better decisions!