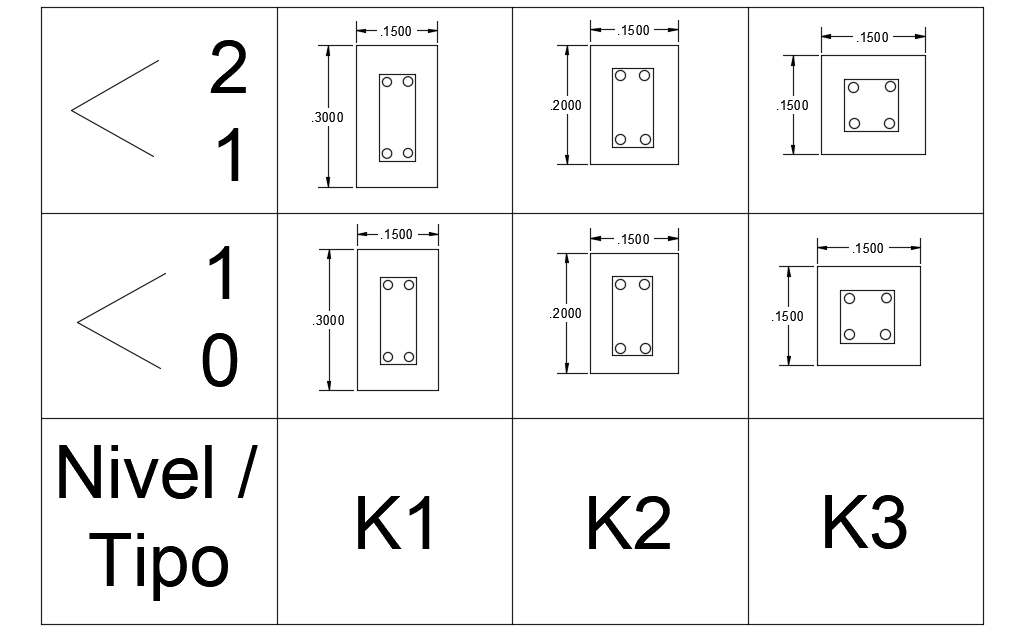
6 different size columns cross section 2d drawing is given
Tags
#6 different size columns cross section#15x14m home design#15x14m house plan#15x14m home plan
Ratings & Reviews
⭐
No Reviews Yet
Be the first to share your experience with this product. Your review helps others make better decisions!
★★★★★
Description
Here, 6 different size columns cross section 2d drawing is given in this model. The length and breadth of each column is mentioned. For each column, reinforcement bars are provided. The dimension of K1 columns is 1500x3000mm. The dimension of the K2 columns is 1500x2000mm. The dimension of the K3 columns is 1500x1500mm.

Uploaded by:
Meera
Tags
#6 different size columns cross section#15x14m home design#15x14m house plan#15x14m home plan
Ratings & Reviews
⭐
No Reviews Yet
Be the first to share your experience with this product. Your review helps others make better decisions!
★★★★★