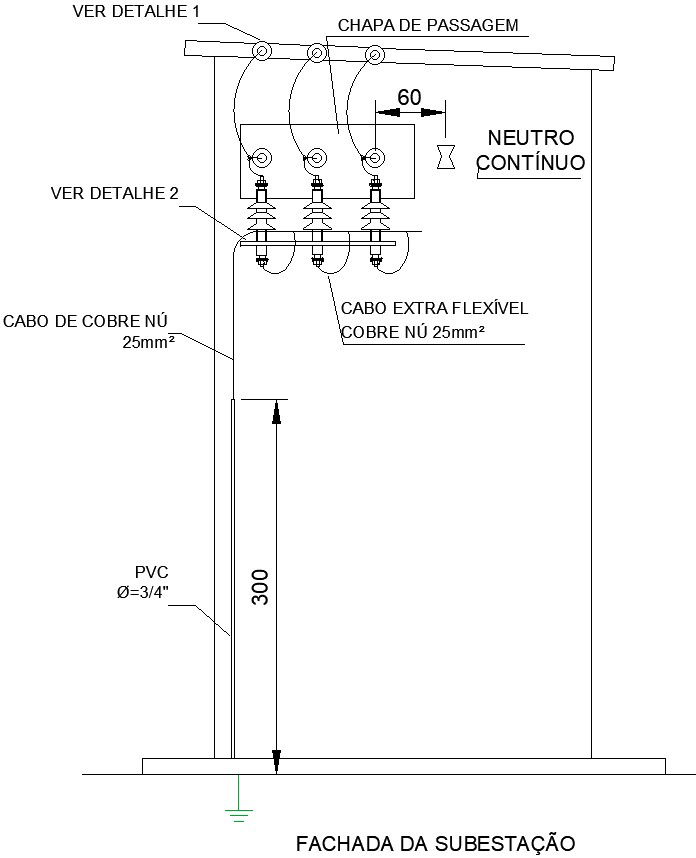
SUBSTATION FACADE
Tags
#SUBSTATION FACADE
Ratings & Reviews
⭐
No Reviews Yet
Be the first to share your experience with this product. Your review helps others make better decisions!
★★★★★
Description
This Architectural Drawing is AutoCAD 2D drawing of SUBSTATION FACADE. In this Drawing, THE SCREWS FOR FIXING THE SUSPENSION INSULATOR SHOULD BE PLACED ON THE OCCASION OF CONCRETING THE SLAB, HARDWARE MUST BE GALVANIZED, THE DIMENSIONS INDICATED ARE THE MINIMUM VALUES REQUIRED, IN "mm", THESE DETAILS REFER TO ISOLATED BUILDINGS, BUILT SPECIFICALLY FOR CONSUMER SUBSTATION. For more details and information download the drawing file.




Uploaded by:
Eiz Luna
Tags
#SUBSTATION FACADE
Ratings & Reviews
⭐
No Reviews Yet
Be the first to share your experience with this product. Your review helps others make better decisions!
★★★★★