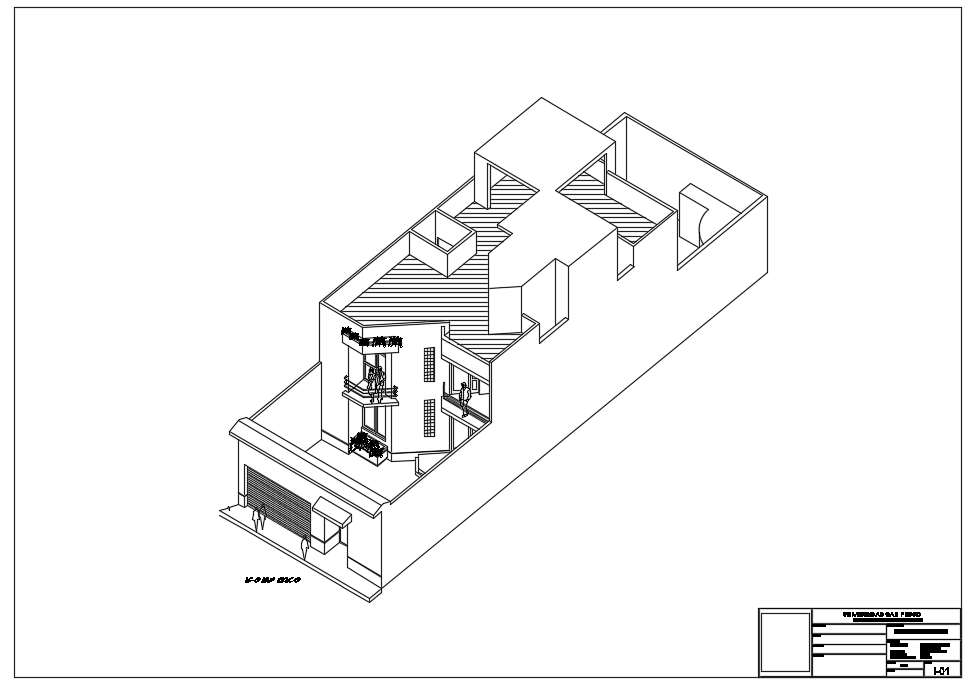
10x30m Residential 6BHK Bungalow Architectural 3D Layout Drawing

Ratings & Reviews
Be the first to share your experience with this product. Your review helps others make better decisions!
Description
This AutoCAD DWG file presents a detailed 10x30m three storey bungalow architectural drawing with a total building height of 8.4 meters, designed for precise residential planning. The drawing includes a clear 3D elevation view along with an internal layout arrangement, helping professionals visualize spatial relationships and massing accurately. The bungalow is planned as a 6 BHK residential unit, offering a structured distribution of rooms across three levels. Architectural elements such as walls, floor slabs, stair positioning, balconies, and terrace areas are represented with clean line work suitable for technical drafting and presentation use.
The ground floor layout includes functional living spaces along with a dedicated maid room located near the kitchen, ensuring efficient service circulation. The first floor accommodates four well-planned bedrooms, making it suitable for large families. The second floor features a master bedroom, providing privacy and elevated views. This AutoCAD DWG drawing is ideal for architects, civil engineers, interior designers, and builders who require accurate residential bungalow drawings for planning, visualization, and project development. The file is compatible with AutoCAD and supports use in 3D Max, Revit, and SketchUp workflows for further design refinement.




Tags
Uploaded by:
Meera
Ratings & Reviews
Be the first to share your experience with this product. Your review helps others make better decisions!