Bus Station Layout Plans With Parking Landscaping Dimensions
Tags
Ratings & Reviews
Be the first to share your experience with this product. Your review helps others make better decisions!
Description
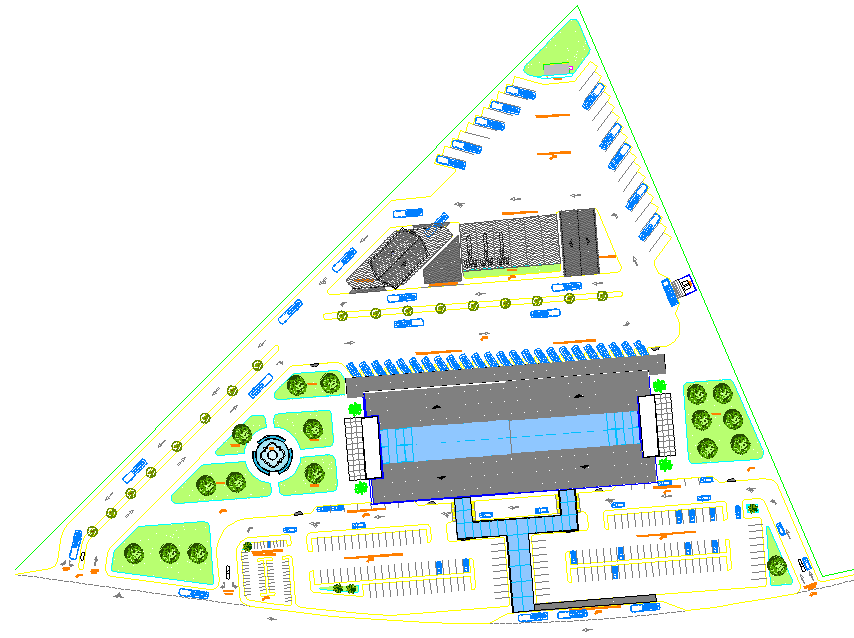
This bus station layout plan with parking landscaping dimensions presents a comprehensive architectural drawing showcasing detailed planning and functional zoning. The layout includes clearly defined bus parking bays, vehicle circulation paths, and passenger movement areas with accurate dimension annotations. It highlights station building placement with entry and exit points, waiting areas, and service zones for efficient operation. Landscaping elements such as green areas, trees, and open spaces are integrated to enhance the overall environment and usability of the station. The drawing ensures proper coordination between transport flow and site planning.




Uploaded by:
Tags
Ratings & Reviews
Be the first to share your experience with this product. Your review helps others make better decisions!