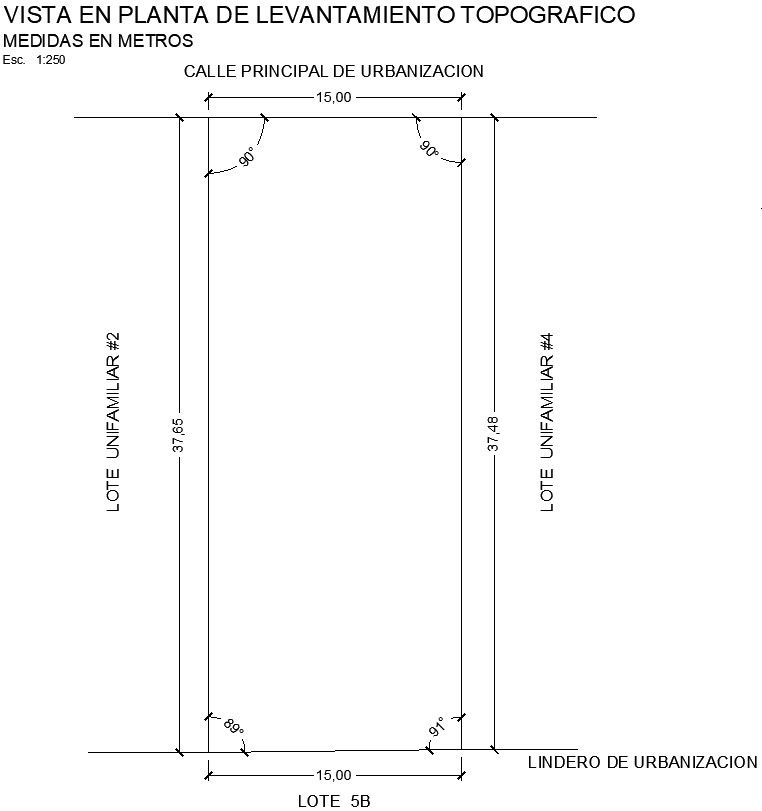
Topographic survey plan view with detailing
Tags
#Topographic survey plan view with detailing#topography survey plan#survey plan with detailing#topography survey
Ratings & Reviews
⭐
No Reviews Yet
Be the first to share your experience with this product. Your review helps others make better decisions!
★★★★★
Description
This architectural drawing is Topographic survey plan view with detailing. Topographic surveys performed by a professional land surveyor are used to map and identify the terrain features of a land area. They accurately account for any existing objects on or near the surface, such as buildings, streets, manholes, walkways, retaining walls, utility poles, and trees. There are given dimensions are 15x37.65. For more details and information download the drawing file.

Uploaded by:
viddhi chajjed
Tags
#Topographic survey plan view with detailing#topography survey plan#survey plan with detailing#topography survey
Ratings & Reviews
⭐
No Reviews Yet
Be the first to share your experience with this product. Your review helps others make better decisions!
★★★★★