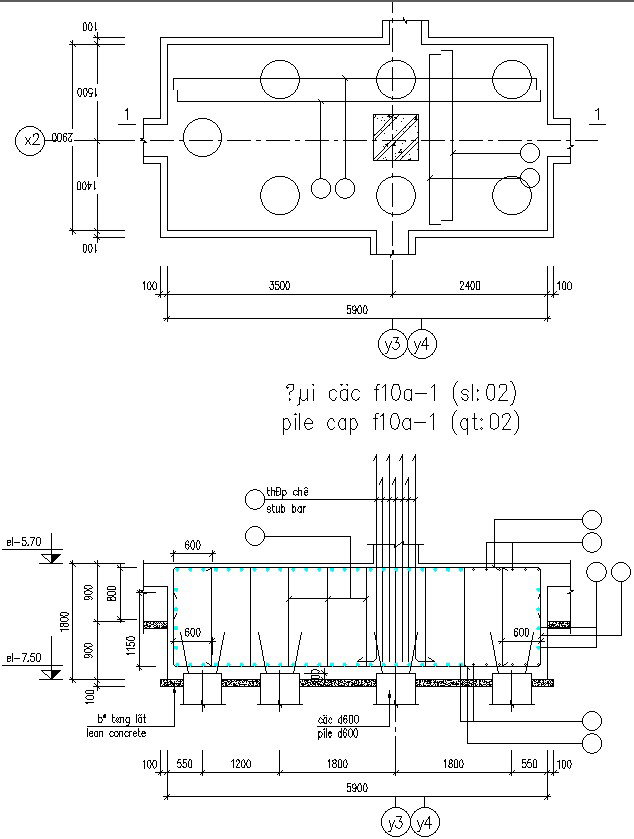
Concerte Sheet pile.
Tags
Ratings & Reviews
Be the first to share your experience with this product. Your review helps others make better decisions!
Description
This Architectural Drawing is AutoCAD 2d drawing of Concerte Sheet pile. Sheet Piles are materials driven to the ground that serves as sheet pile retaining wall. They are used in wide variety of temporary and permanent applications. Temporary sheet piles are used in cofferdams and other temporary works to enable deep excavations to facilitate construction below ground and water level. Holes will be drilled to 12m depth for every alternate sheet installed (this will reduce the amount of noise and vibration during installation). An A-frame pile guide will be placed above the holes to guide the sheets into position and keep them vertical. For more details and information download the drawing file.

Uploaded by:
Eiz Luna
Tags
Ratings & Reviews
Be the first to share your experience with this product. Your review helps others make better decisions!