Sheet Pile Details.
Tags
#Foundation details#Pile cap details#Plan Drawing#Elevation Drawing#Section Drawing#Cad Files#A Reineforced Concrete Slab Details#Different types of piling#Sheet Pile Details.
Ratings & Reviews
⭐
No Reviews Yet
Be the first to share your experience with this product. Your review helps others make better decisions!
★★★★★
Description
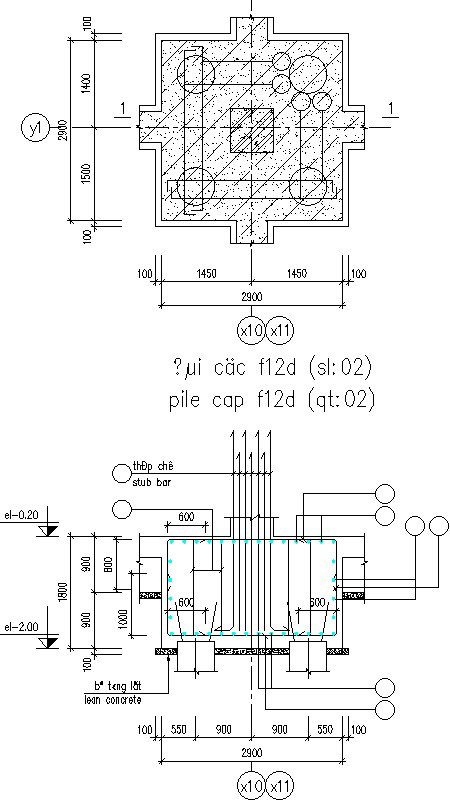
This Architectural Drawing is AutoCAD 2d drawing of Sheet pile details. Steel sheet piles are long structural sections with a vertical interlocking system that create a continuous wall. The walls are often used to retain either soil or water. The ability of a sheet pile section to perform is dependent upon its geometry and the soils it is driven into. For more Details and information download the drawing file.

Uploaded by:
Eiz Luna
Tags
#Foundation details#Pile cap details#Plan Drawing#Elevation Drawing#Section Drawing#Cad Files#A Reineforced Concrete Slab Details#Different types of piling#Sheet Pile Details.
Ratings & Reviews
⭐
No Reviews Yet
Be the first to share your experience with this product. Your review helps others make better decisions!
★★★★★