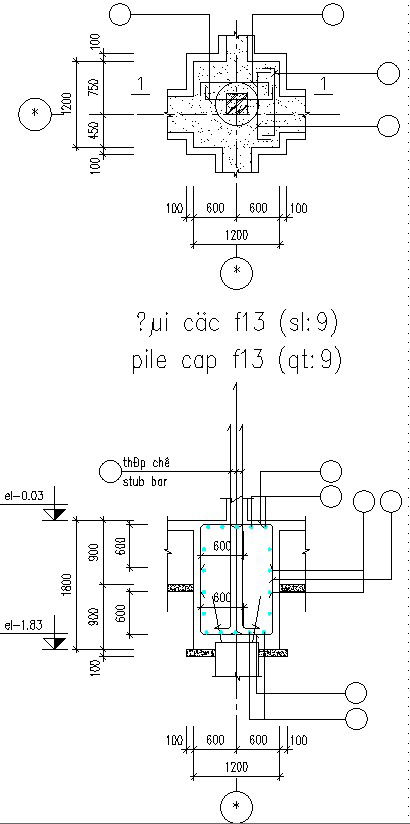
Stub Bar Details.
Tags
Ratings & Reviews
Be the first to share your experience with this product. Your review helps others make better decisions!
Description
This Architectural Drawing is AutoCAD 2d Drawing of stub bar details. A stub column is a type of column whose length is short and baseless which means do not have a foundation and footing as its rests on a beam or slab. It acts as a point load on the beam. Stub column is used as per the architectural point of view. It is used to increase the aesthetic view of building. Stub column is used when the length of the beam increases. Because the length of the beam or other structural elements will be within the deflection limit as per the Indian standard provision. For more details and information download the drawing file.

Uploaded by:
Eiz Luna
Tags
Ratings & Reviews
Be the first to share your experience with this product. Your review helps others make better decisions!