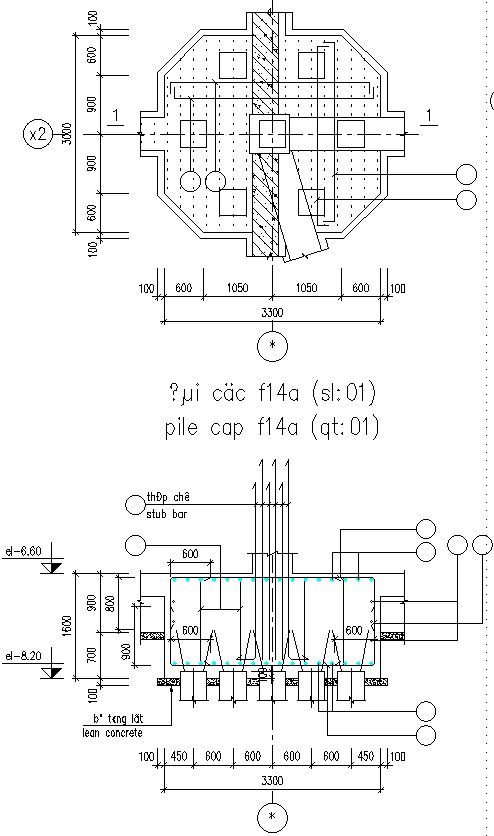
Piles Measurement Details.
Tags
Ratings & Reviews
Be the first to share your experience with this product. Your review helps others make better decisions!
Description
This Architectural Drawing is AutoCAD 2d Drawing of Piles measurement Details. Pipe piles usually consist of seamless, welded or spiral welded steel pipes of wall thickness in the range of 0.109” to 2.500” (2.8 – 63.5 mm). The piles are available in 8” (203.2 mm) to 48” (1219 mm) diameters. Common sizes of pipe piles can be considered for loads between 60 kips (267 kN) to over 400 kips (1779 kN). The pile capacity is defined as the load mobilized at the pile head displacement of 10%B. the cone resistance at pile toe is used in the formulas and no averaging procedure is done. From: Piezocone and Cone Penetration Test (CPTu and CPT) Applications in Foundation Engineering, 2020. For more details and information download the drawing file.

Uploaded by:
Eiz Luna
Tags
Ratings & Reviews
Be the first to share your experience with this product. Your review helps others make better decisions!