Installation of Piling Caps.
Tags
#Pile Cap#stub bar details and lean concerte details#Concrete pile cap drawings#Pile Cap size Detail Drawing#Pile Cap Layout#Working Drawing of Pile cap#Installation of Piling Caps.
Ratings & Reviews
⭐
No Reviews Yet
Be the first to share your experience with this product. Your review helps others make better decisions!
★★★★★
Description
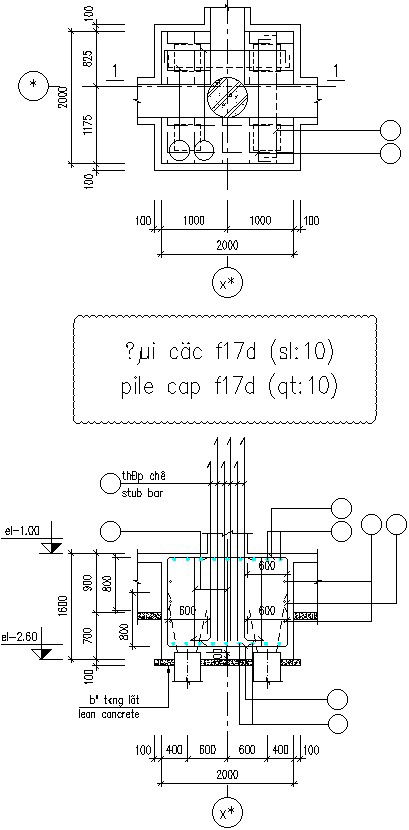
This Architectural drawing is AutoCAD 2d drawing of Installation of Piling Caps. Measure about ¾" up from the bottom of the cap and drill 4 small holes around the perimeter, Place the cap on the piling and make sure it's sitting level, Run the nails or screws through the holes and into the piling just until the head of the nail or screw touches the cap, then stop. For more details and information download the drawing file.

Uploaded by:
Eiz Luna
Tags
#Pile Cap#stub bar details and lean concerte details#Concrete pile cap drawings#Pile Cap size Detail Drawing#Pile Cap Layout#Working Drawing of Pile cap#Installation of Piling Caps.
Ratings & Reviews
⭐
No Reviews Yet
Be the first to share your experience with this product. Your review helps others make better decisions!
★★★★★