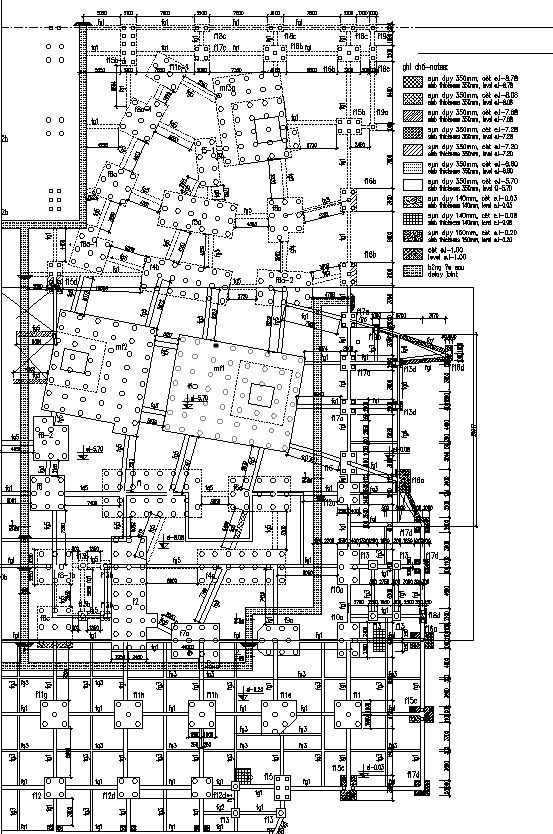
Reinforcement detail plan with notations
Tags
#Reinforcement detail plan with notations#reinforcement detail plan#residential plan#2D drawing#AutoCAD drawing
Ratings & Reviews
⭐
No Reviews Yet
Be the first to share your experience with this product. Your review helps others make better decisions!
★★★★★
Description
This architectural drawing is Reinforcement detail plan with notations. Create a bar bending schedule when required. Specify perfect clear cover, nominal cover or effective cover to reinforcement. Determine detailed locations of openings or holes and provide sufficient details for reinforcements around the openings. For more details and information download the drawing file.

Uploaded by:
viddhi chajjed
Tags
#Reinforcement detail plan with notations#reinforcement detail plan#residential plan#2D drawing#AutoCAD drawing
Ratings & Reviews
⭐
No Reviews Yet
Be the first to share your experience with this product. Your review helps others make better decisions!
★★★★★