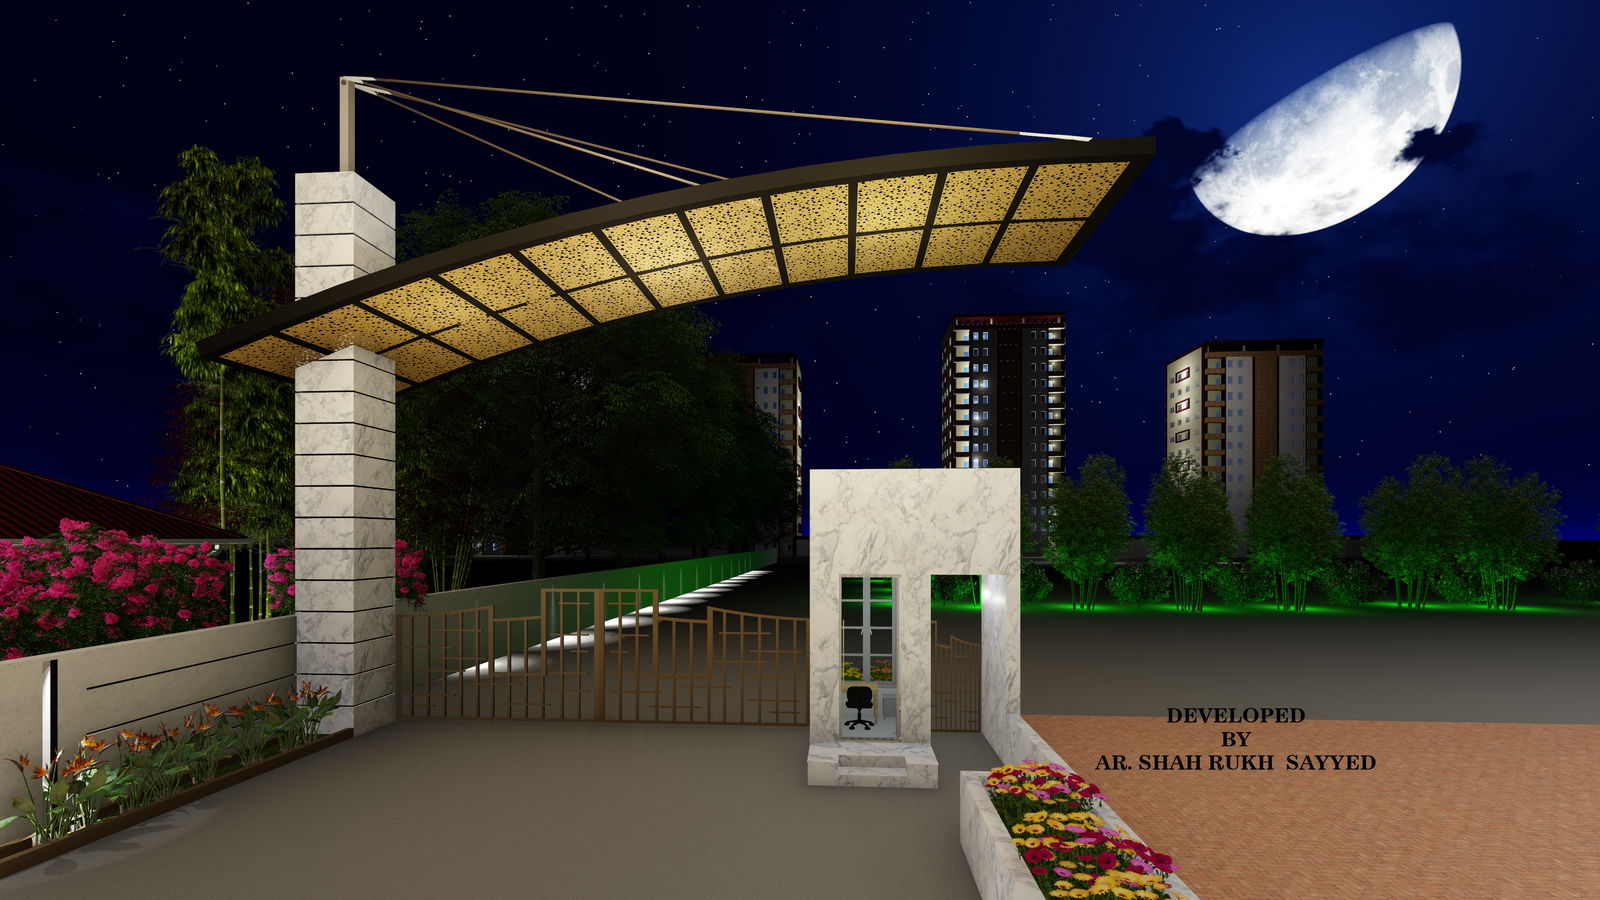
Entrance Gate Design With Canopy Structure, And Guard Cabin.
Tags
#dwg files#dwg#AutoCAD files#dwg download#cad files#cad file download#dwg blocks#AutoCAD#entrance gate design#canopy gate structure
Ratings & Reviews
⭐
No Reviews Yet
Be the first to share your experience with this product. Your review helps others make better decisions!
★★★★★
Description
This AutoCAD drawing presents an entrance gate design with canopy structure and guard cabin layout including detailed dimensional planning. The design features a curved canopy supported by vertical columns and tensile cable elements providing structural balance and aesthetic appeal. The layout includes main entry gate, security cabin, boundary wall, and landscaped area with pathway alignment. The canopy structure is designed with panel divisions and lighting arrangement to enhance visibility and functionality.




Uploaded by:
shahrukh sayyed
Tags
#dwg files#dwg#AutoCAD files#dwg download#cad files#cad file download#dwg blocks#AutoCAD#entrance gate design#canopy gate structure
Ratings & Reviews
⭐
No Reviews Yet
Be the first to share your experience with this product. Your review helps others make better decisions!
★★★★★