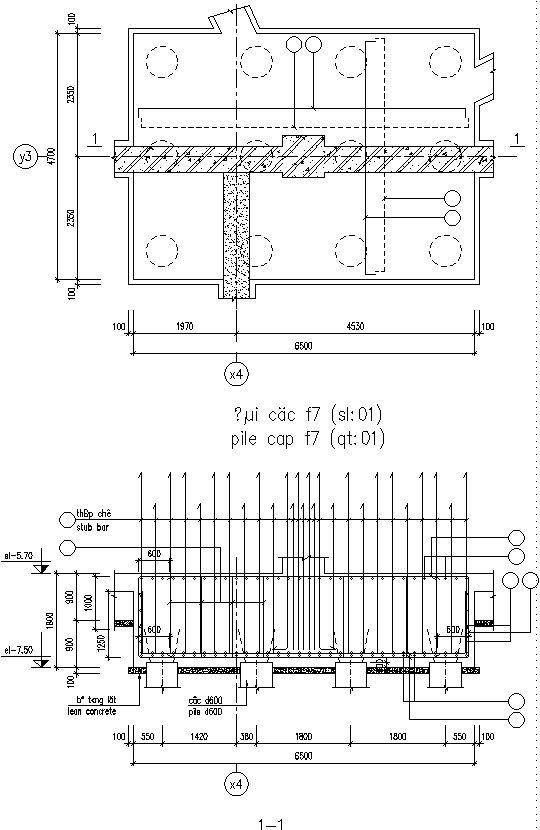
Plan and section of Reinforcement layer.
Tags
Ratings & Reviews
Be the first to share your experience with this product. Your review helps others make better decisions!
Description
This Architectural Drawing is AutoCAD 2d drawing of Plan and section of Reinforcement layer. The reinforcement layer is formed from a bioabsorbable polymer is selected from the group consisting of PLA, PGA, PCL, PDO, TMC copolymers, or blends thereof. From: Biopolymers: Applications and Trends, 2015. reinforced concrete, concrete in which steel is embedded in such a manner that the two materials act together in resisting forces. The reinforcing steel—rods, bars, or mesh—absorbs the tensile, shear, and sometimes the compressive stresses in a concrete structure. For more details and information download the drawing file.

Uploaded by:
Eiz Luna
Tags
Ratings & Reviews
Be the first to share your experience with this product. Your review helps others make better decisions!