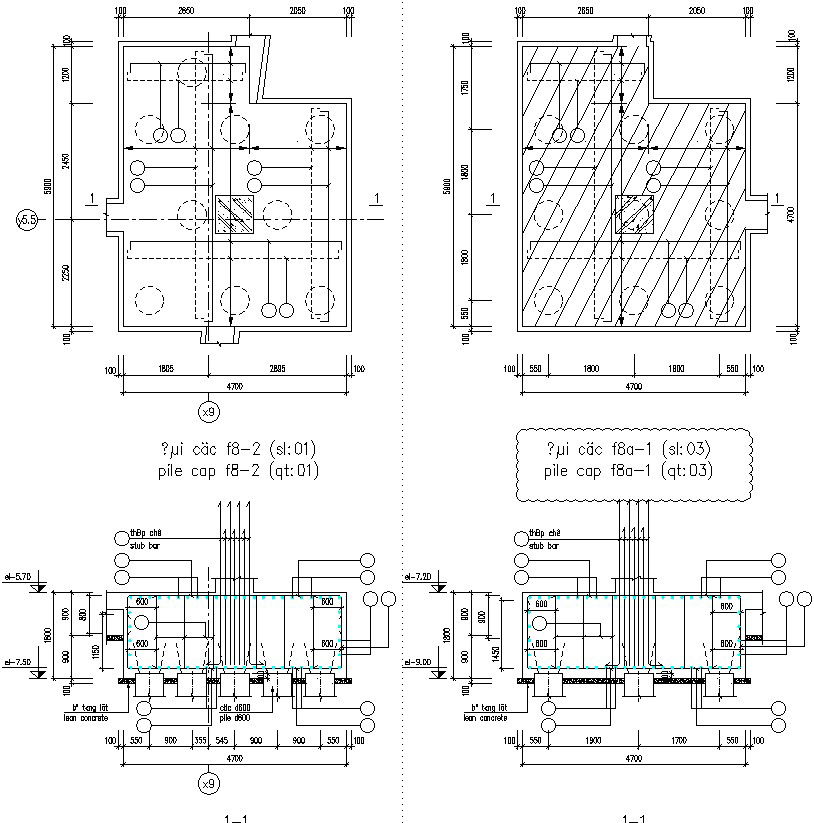
Pile Cap and Stub column plan and section drawing.
Tags
#Pile cap details#Reinforcement details#foundation details#plan drawing#section drawing#Cad files#Reinforcement layer of Pile Cap#Pile Cap and Stub column plan and section drawing.
Ratings & Reviews
⭐
No Reviews Yet
Be the first to share your experience with this product. Your review helps others make better decisions!
★★★★★
Description
This Architectural Drawing is AutoCAD 2d drawing of Pile Cap and Stub column plan and section drawing. The union of the superstructure through socket, in the pile cap is accomplished by embedding a part of column (embedded length) in an opening of the foundation element that enables its holder. Usually the socket is built on the block, but is also used pile caps with embedded or partially embedded socket. For more details and information download the drawing file.

Uploaded by:
Eiz Luna
Tags
#Pile cap details#Reinforcement details#foundation details#plan drawing#section drawing#Cad files#Reinforcement layer of Pile Cap#Pile Cap and Stub column plan and section drawing.
Ratings & Reviews
⭐
No Reviews Yet
Be the first to share your experience with this product. Your review helps others make better decisions!
★★★★★