Front Elevation CAD Drawing with Detailed Structural Layout DWG File
Tags
Ratings & Reviews
Be the first to share your experience with this product. Your review helps others make better decisions!
Description
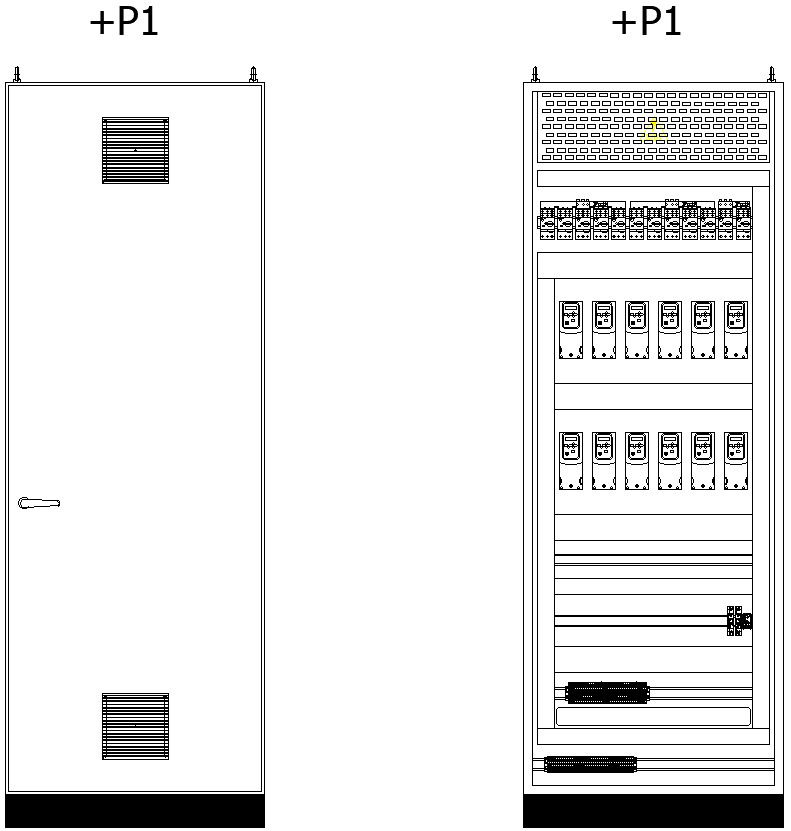
This AutoCAD DWG file provides a comprehensive front elevation layout of a building, including interior and exterior detailing. The drawing illustrates all key architectural elements, structural components, and dimensions, making it suitable for architects, civil engineers, and designers who require precise planning and visualization of building facades. With accurate representation of walls, openings, and structural features, this DWG file helps professionals streamline their design process while ensuring structural accuracy.
The CAD drawing includes +P1 level details, showing both outdoor and indoor architectural features with clear demarcation of panels, openings, and structural elements. Using this AutoCAD file, designers can integrate elevation details seamlessly with other architectural plans for residential or commercial projects. The drawing is ideal for façade planning, construction documentation, and detailed project presentations. Download this front elevation CAD file to enhance your workflow, achieve precision in design, and create a professional-quality building layout.




Uploaded by:
viddhi chajjed
Tags
Ratings & Reviews
Be the first to share your experience with this product. Your review helps others make better decisions!